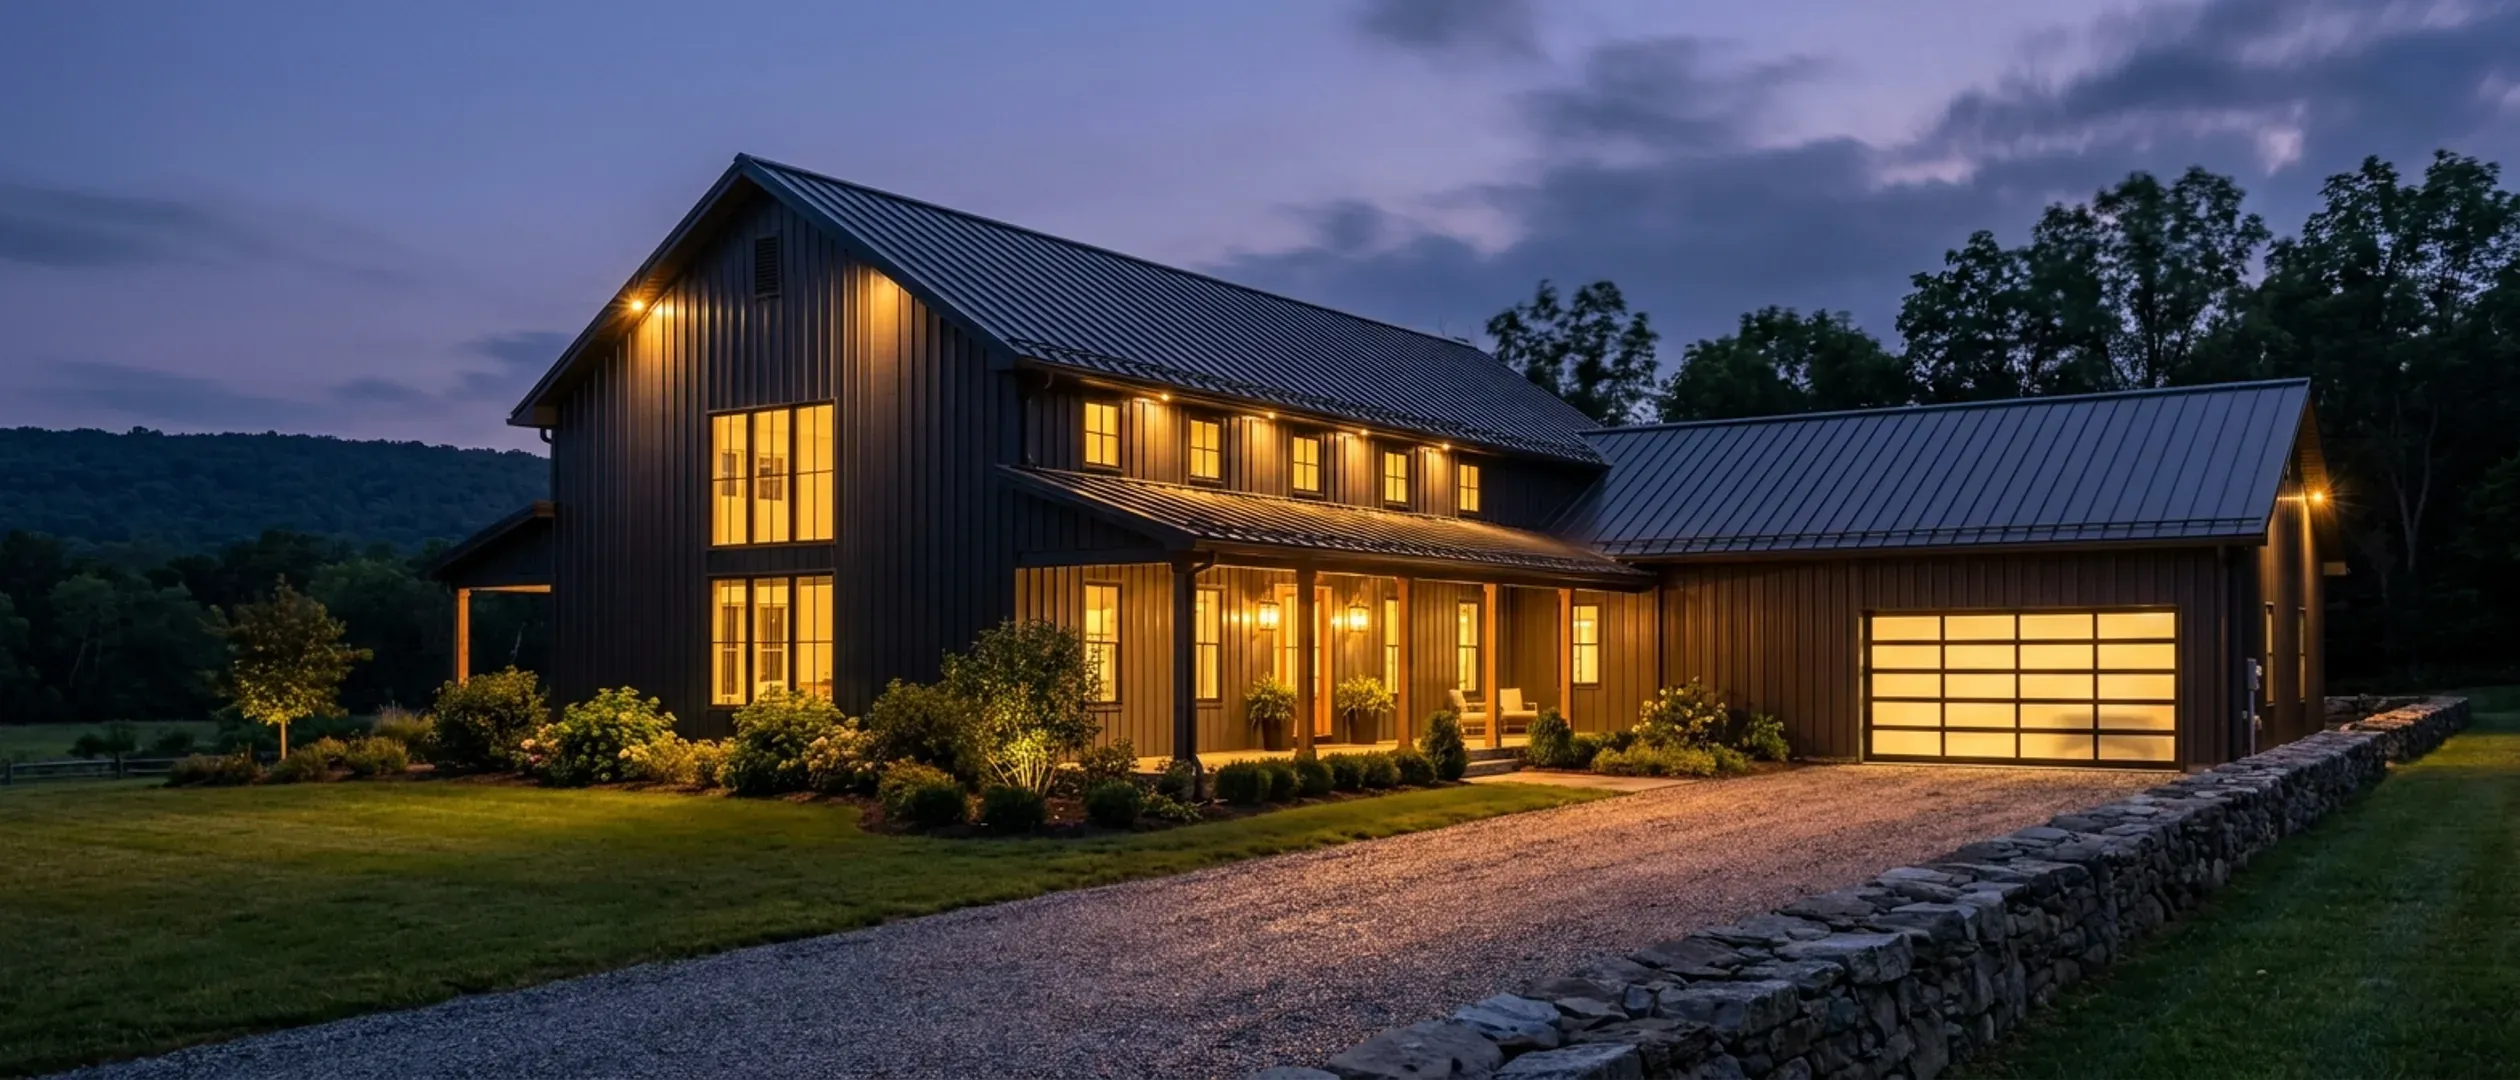
Barndominium Builders in New Jersey
We plan and build barndominiums on private land across New Jersey, from barndominium kits and concept floor plans to pole barn homes and metal building homes with the shop and the house under one roof. Buy the kit, buy the shell, or hand us the whole project from bare land to keys, with one point of contact from the first conversation to the final walkthrough.
What we build in New Jersey
Nine ways to get a barndominium out of your head and onto your land in New Jersey, from a barndominium kit you put up yourself to a finished pole barn or steel-frame home we hand you the keys to.
Barndominium Kits
Barndominium kits and prefab shell packages for New Jersey land, sized to the snow and wind values for your exact site and the state's frost depth.
Custom Plans
Custom barndominium plans for New Jersey: a concept layout fitted to your lot, then a permit set sealed by a New Jersey-licensed professional.
Pole Barn Homes
Pole barn homes in New Jersey: post-frame houses built to the state's frost depth, termite rating and the snow and wind loads for your site.
Shouses
New shouses in New Jersey: a new home and a working shop under one roof, planned around municipal zoning and the state's residential code limits.
Metal Building Homes
Metal building homes in New Jersey: steel-clad houses with the insulation, moisture control and coatings the state's coast and northern winters call for.
Steel Frame Homes
Steel frame homes and steel home kits in New Jersey: clear-span frames anchored below the state frost line and sized to your site's snow and wind.
Turnkey Builds
Turnkey barndominiums in New Jersey: land checks, approvals, septic, well, frame and finishes under one contract, through to the certificate of occupancy.
Site Preparation
Site preparation for a new barndominium in New Jersey: clearing, grading, drainage and the building pad, planned around the septic area and any overlays.
Permitting & Approvals
Barndominium permits in New Jersey: the municipal construction permit, the board of health septic permit, and any Pinelands, Highlands or coastal review.
How much does it cost to build a barndominium in New Jersey?
We do not publish a price list, because on a New Jersey barndominium the land moves the number more than the floor plan does: the driveway, the pad, how far power has to run, a well and septic system, and what the local construction office and health authority ask for. The cost guide sets out published third-party cost data, every figure with its source, and walks through what pushes a build to the top or bottom of the range.
Know which of these you want? A concept floor plan for your land is where it starts.
Land to keys, in four stages
Barndominium projects go wrong early, at zoning, access and site checks, long before anyone pours concrete. Here is the order we work in and why.
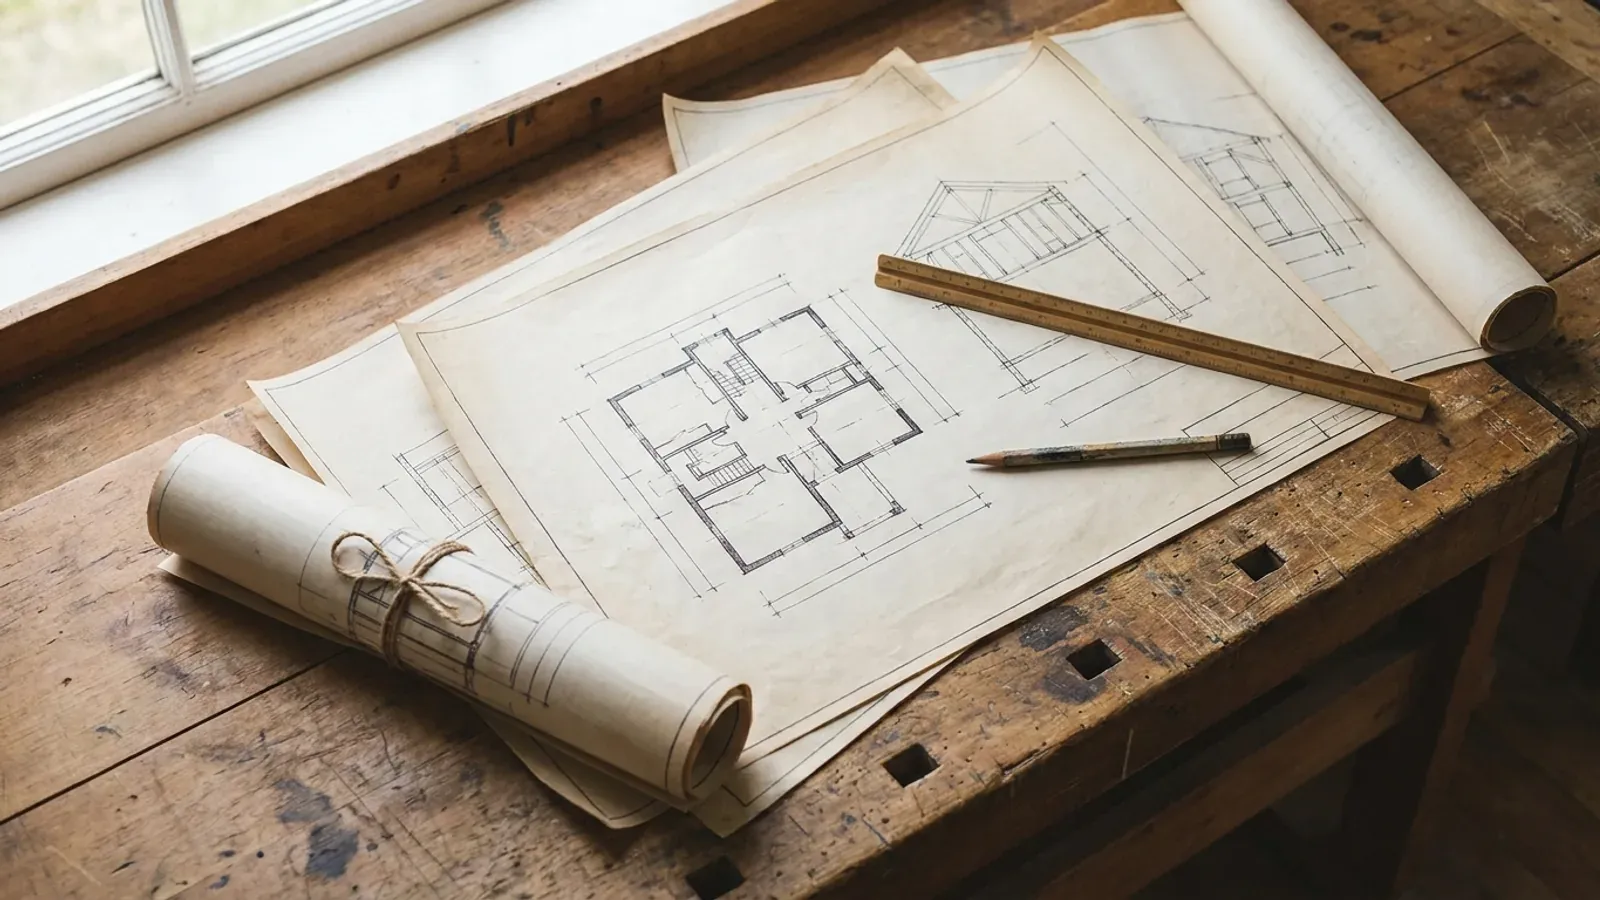
Start your plans
Start the survey. We take your program, the rooms, the shop bay, how you actually want to live in it, and lay out a concept floor plan around your land rather than one pulled off a shelf, whether you bring a sketch, a saved layout or a blank sheet. This is where most of the useful decisions get made.
That is how a build runs. Step one is a concept floor plan for your land, and that starts with the survey.
Building a barndominium in New Jersey
Four things shape a New Jersey build before anyone pours concrete.
Approvals start with your town
New Jersey's Uniform Construction Code applies statewide; for a house it is the 2024 International Residential Code, New Jersey edition, in effect since August 17, 2026. Your municipality's construction office issues the permit, and zoning and the septic and well approvals can sit with other local offices. We confirm who reviews your parcel, and what they need to see, before the plan is fixed.
How we handle permittingLand is the hard part
Buildable acreage in New Jersey is scarce and every parcel carries its own questions: zoning, wetlands, flood zones and the regional land-use overlays that cover large parts of the state. We walk the property with you and check access, drainage, power, and where a well and septic system can go before the plan is fixed.
Site preparationPlanned for snow, wind and water
Snow in the Skylands, coastal storms at the Shore and high water along the rivers all shape the frame and the foundation. We confirm the design loads and flood requirements that apply at your address before the frame is sized, rather than assuming one figure for the whole state.
Steel-frame constructionHome and shop under one roof
Shop bays, tall doors, equipment storage, guest wings and mudrooms. A shop house puts the living space and a working shop in one building, planned around how you actually use both.
Shop housesBarndominium builders across New Jersey
Looking for barndominium builders near you? We build in five regions of New Jersey, from North Jersey and the Skylands to the Jersey Shore and South Jersey. The cities have little open land, so most builds go up in the counties around them, and every project starts with the parcel and the town it sits in.
Barndominium floor plans to start from
Every home we build is planned around the parcel it sits on, but most start from a familiar shape. These are the layouts people ask about most, from a compact 30x40 to a two-story home with a shop bay.
Small Barndominium
Small barndominium floor plans in New Jersey: room minimums, frost-depth footings even for a tiny house, and fitting a compact plan to a suburban lot.
30x40 Barndominium
30x40 barndominium floor plans in New Jersey: 1,200 square feet that fits a suburban lot, two or three bedrooms, and doubling up with a second floor.
40x60 Barndominium
40x60 barndominium floor plans in New Jersey: 2,400 square feet on one floor, 200 feet of frost-depth footing, and where a footprint this size fits.
Barndominium with a Shop
Barndominium with shop floor plans in New Jersey: the shop-to-house separation, septic for a home business, the 4,800 square foot cap, and farm rules.
2-Story Barndominium
Two-story barndominium floor plans in New Jersey: a steeper stair than the model code allows, the two-story cap on wood framing, and upstairs egress.
Barndominium with a Basement
Barndominium floor plans with a basement in New Jersey: why basements are common here, New Jersey's own egress rule, and when a flood zone rules one out.
Barndominiums for sale in New Jersey
Finished barndominiums come up for sale in New Jersey only occasionally, and a listing described as one is often a converted barn or a steel-sided house rather than a purpose-built barndominium. Our guide covers where to look for listings, what to check before you make an offer, and why building on your own land is usually the more reliable route to the layout you actually want.
Building in New Jersey: common questions
16 questions we get asked most often about building in New Jersey. If yours is not on the list, ask it directly.
Do you build barndominiums across New Jersey?
Where in New Jersey is there land to build a barndominium?
Do you build on land I already own?
Do you sell barndominium kits in New Jersey, or only full builds?
Are there barndominiums for sale in New Jersey?
What is the difference between a barndominium, a pole barn home and a metal building home?
How much does it cost to build a barndominium in New Jersey?
Is a barndominium cheaper to build than a traditional house?
What is included in a barndominium kit, and what does it leave out?
What size barndominium can I build on my budget?
Does New Jersey allow barndominiums?
Who draws the plans the permit office needs?
Can you build a shop house, with living space and a shop under one roof?
Can I finance a barndominium like a normal house?
Who handles plumbing, electrical and HVAC?
How do I get started?
Before you build
The questions most people ask next, each answered in its own guide.
Are barndominiums legal in New Jersey?
What decides whether a barndominium can go on your parcel, and who approves it.
Read itFinancing a barndominium
Construction loans, appraisals, and what a lender will ask to see.
Read itHow long a build takes
The stages from land to keys, and where the waiting actually happens.
Read itBarndominium pros and cons
The trade-offs, set out plainly before you commit to the format.
Read itAre barndominiums worth it?
Resale, appraisal and running costs, weighed against what you get.
Read itWhat size can your budget build?
How finish level and land work move the size a budget reaches.
Read itGot land in New Jersey? Tell us about it.
Start the survey with your parcel and we will come back with what can be built on it, who has to approve it, and what drives the cost, then a written quote before anything is ordered. No charge for that conversation.