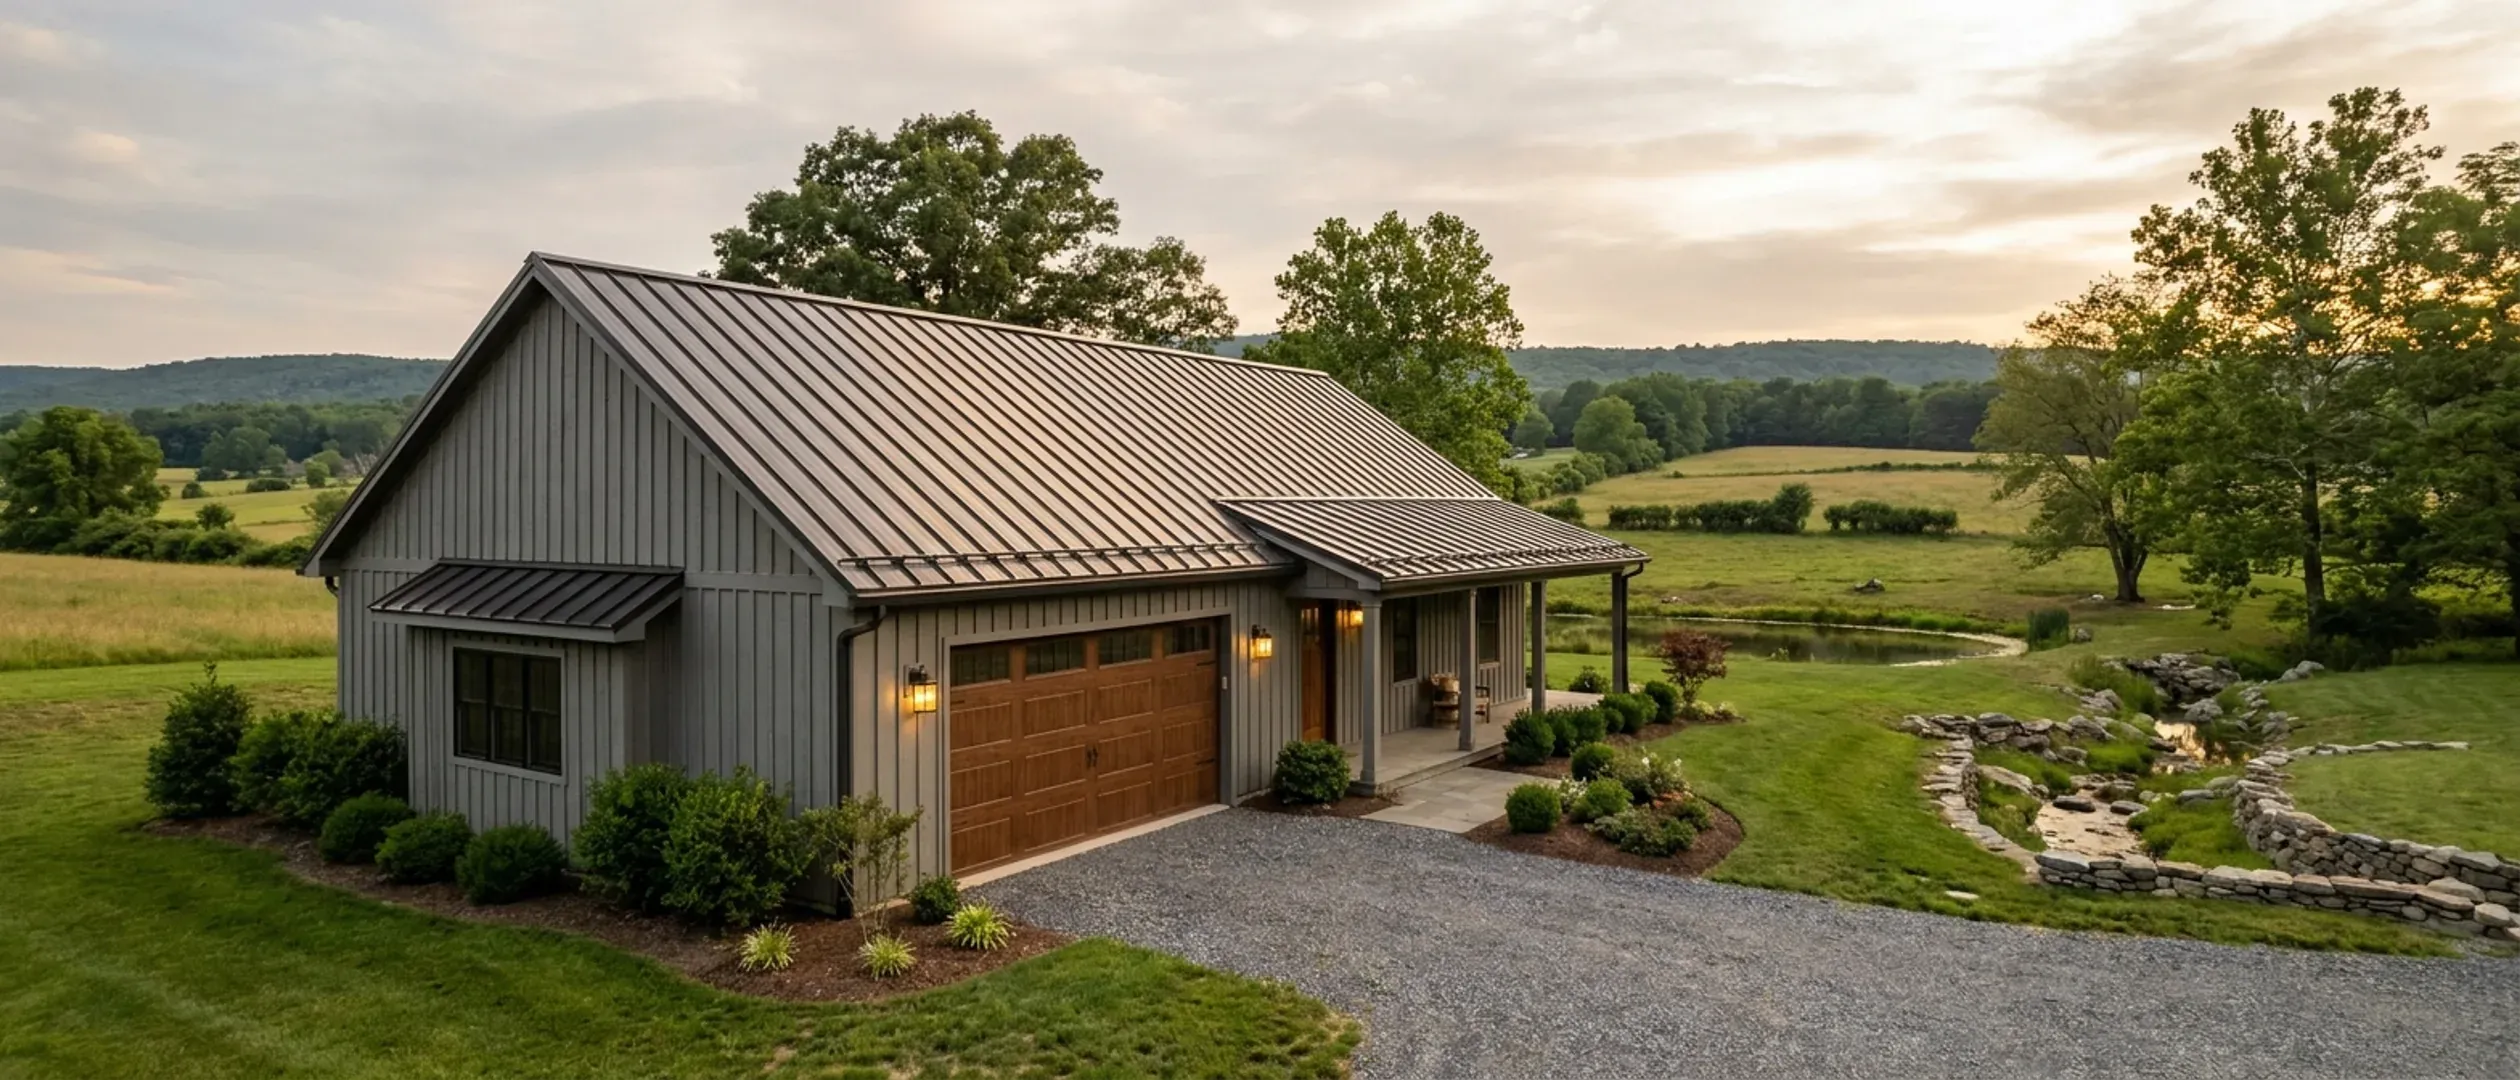
Barndominium Pros and Cons in New Jersey: Land, Snow and Radon
Most pros-and-cons lists for barndominiums are written for everywhere at once, which makes them true nowhere in particular. This one is written for New Jersey. Some of the advantages are structural and hold anywhere: a clear-span shell, and a shop and a house under one roof. Several of the disadvantages are New Jersey-shaped: the most densely populated of the 50 states, where land zoned for a house with a large shop is scarce; winters with 40 to 50 inches of snow in the north and nor'easters on the coast; radon-resistant construction required by the Uniform Construction Code in many municipalities; and appraisal on properties with few comparable sales. Every claim below names its source. Where the honest answer is that it depends, the page says what it depends on.
Figures on this page are cited third-party or government data, not a quote from New Jersey Barndominium Builders.
Bottom Line Up Front
- The real structural advantage is the clear-span shell: no interior bearing walls, a floor plan you can change later, and a shop and a house on one foundation under one roof.
- The New Jersey-specific constraints are land and approvals: finding a lot whose zoning allows the building you want, outside or within the rules of the Pinelands, the Highlands, the coastal zone and the flood hazard areas.
- Appraisal and resale are the soft spot. Properties like this have fewer comparable sales, a large shop may not add value in proportion to what it cost, and the lender's appraiser has to explain how the house was valued.
Three different buildings, one word
Before any advantage or disadvantage means anything, be clear which of these you are actually considering. The differences are structural.
Pole barn (post-frame) construction
Wood posts set in the ground or on piers, with girts and purlins carrying metal wall and roof panels. Economical for wide clear spans. New Jersey's residential code rates the termite hazard statewide as moderate to heavy, so the treatment of the posts, or a pier-and-bracket foundation that keeps them out of the soil, is a real specification choice.
Steel frame
Engineered steel columns and rafters on a concrete foundation, with the frame and its engineering usually supplied by the kit manufacturer. Ask the manufacturer what wind and snow figures the frame was designed for, and get them in writing, because those figures come from the code as it applies to your site, not from the kit.
Conventional framing with metal cladding
A stick-framed house finished with metal siding and roofing. It looks like a barndominium but is built and inspected like any other house, and it gives up most of the clear-span advantage.
Where a barndominium genuinely wins
These advantages come from the structure itself, so they hold wherever the land is.
Clear span and a floor plan you can change
With no interior bearing walls, rooms are partitions. Moving a wall later is a remodel, not a structural project.
Shop and house under one roof
For people who need a shop, equipment bay or oversized garage anyway, one building and one foundation can replace two. That is the case where a barndominium's economics are strongest, and on a New Jersey lot it can also mean one set of setbacks and one footprint instead of two.
Tall walls and big doors
Eave heights and door openings that would be expensive in a framed house are routine in a steel or pole barn building, which suits RVs, boats, trailers and farm equipment.
One code, in every municipality
The Uniform Construction Code applies throughout New Jersey, so a barndominium is permitted and inspected like any other house wherever it is built. There is no unregulated corner of the state to worry about, and no place where the building type needs special treatment under the construction code.
Where it is weaker, and what to do about it
None of these is a reason not to build. Each is a reason to design and budget deliberately.
Condensation behind the metal
Warm, moist indoor air meeting a cold steel skin condenses. In a New Jersey winter that is a design problem to solve with continuous insulation, air sealing and a vapour control layer, not something to fix after the drywall is up.
Appraisal and comparable sales
Fannie Mae's Selling Guide notes that in a rural area with minimal sales activity an appraiser may not be able to find three truly comparable sales from the last 12 months, and that comparables a considerable distance away can be used if they produce credible results. Ask your lender early how it handles properties like this.
A big shop is not always big value
What a large shop cost to build and what a buyer or appraiser will pay for it are different numbers. Size it for your own use, not as an investment.
Zoning may not expect it
Municipal ordinances can limit the size or height of accessory buildings, or the uses allowed in them. A shop that is part of the house is treated differently from a detached one, so the layout and the zoning review belong together.
New Jersey conditions to plan for
These are the local factors that change the design, the schedule or the approvals.
Land overlays
The Pinelands, the Highlands, the coastal zone, freshwater wetlands and flood hazard areas each have their own rules and reviewers. The legal guide explains which apply where.
Septic and well on unsewered land
Where there is no public sewer, the septic system needs its own permit from the local board of health under N.J.A.C. 7:9A, based on soil testing the health agency witnesses. The soil decides where the house and the field can go.
Radon
Check whether the municipality is in tier one before designing the slab, so the vapor barrier, base course and vent are drawn in from the start.
Very large footprints
New Jersey's edition of the residential code limits an unsprinklered house of unprotected wood-framed construction to two stories, 35 feet in height and 4,800 square feet per floor. A larger footprint needs a sprinkler system or a different construction type, which your architect or engineer settles with the construction office before the plans are drawn.
Winter and storm timing
Aim to have the shell closed in before the worst of the winter and the coastal storm season. The build timeline guide sets out the stages.
Reading this because you are weighing a build? The next step is a plan drawn for your program.
What's different about New Jersey
Land is the scarce ingredient
The Census Bureau's 2020 density table puts New Jersey at 1,263 people per square mile, the highest of the 50 states. A barndominium usually wants room: a wide footprint, a shop or equipment bay, often a septic field and a well. In much of the state that means looking well away from the cities and checking the municipal zoning before anything else, because zoning in New Jersey is set by each municipality and decides whether a house with a large accessory shop is allowed on the lot at all.
Snow in the north, a shorter building season
The Office of the New Jersey State Climatologist at Rutgers reports 40 to 50 inches of snow a year in the Northern climate zone against 10 to 15 inches in the extreme south, and about 163 freeze-free days in the northern highlands against 217 along the seacoast. A wide, low-slope metal roof has to be designed for the snow it will carry where it is built. Ask the kit manufacturer what ground snow load the frame was designed for, and confirm it against what the construction office requires for the site.
Nor'easters and tropical storms on the coast
The State Climatologist describes nor'easters as most frequent between October and April, with rarely a winter going by without at least one significant coastal storm, and calls tropical storms and hurricanes a special concern along the coast, where damage at high tide can be severe. Near the shore the wind design of the frame, the fastening of the panels and the height of the floor above flood level are the decisions that matter. A lot in a flood hazard area or the coastal zone also brings its own approvals.
Radon-resistant construction in tier one municipalities
The Uniform Construction Code's radon hazard subcode, N.J.A.C. 5:23-10, requires radon-resistant construction for new homes in the municipalities listed as tier one in its Appendix 10-A, and allows it elsewhere. For slab-on-grade construction that means a continuous vapor barrier of at least six-mil plastic under the slab, a gravel base course at least four inches thick, and a vent pipe section with a T fitting for every 1,500 square feet of slab, or part of it, connected to a vent stack to the outside. On a large barndominium slab those items add up, so find out whether the land is in a tier one municipality before the foundation is designed.
Summer heat on a metal skin
The State Climatologist notes that areas south of the Central climate zone tend to have nearly twice as many days above 90 degrees as the 15 to 20 commonly observed in the central part of the state, and that the Southwest zone has the highest average daily temperatures. A steel skin absorbs and conducts heat readily, so the insulation, the air sealing, the roof colour and the sizing of the cooling system are design decisions, not afterthoughts. Done properly, a barndominium can be as comfortable as any house.
Farmland assessment covers the land, not the house
The Division of Taxation's farmland assessment requires at least 5 contiguous acres in agricultural or horticultural use for two years before the tax year, and gross sales of at least $1,000 a year for the first 5 acres plus $5 for each additional acre, applied for with the tax assessor by August 1. The Department of Agriculture's guide to the Act says it does not apply to buildings of any kind, nor to the land associated with the farmhouse, which are assessed like other property. A barndominium on a small working farm can sit on farmland-assessed ground, but the house and its homesite are taxed normally.
Pros and cons, honestly
Pros
- A clear-span shell with no interior bearing walls, so the floor plan can change later.
- A shop, equipment bay or oversized garage under the same roof as the house.
- Tall walls and wide doors are routine rather than expensive.
- A kit shell can go up faster than a framed house of the same size.
- One statewide construction code, enforced in every municipality.
Cons
- Suitable land is scarce and zoning is set municipality by municipality.
- Snow loads in the north and coastal storms near the shore must be designed for.
- Radon-resistant slab construction is required in tier one municipalities.
- Steel condenses and conducts heat unless the insulation and air sealing are designed properly.
- Fewer comparable sales can make appraisal harder.
- A large shop may not add value in proportion to what it cost.
Are barndominiums a good idea in New Jersey?
Can a barndominium handle New Jersey snow?
Do I need radon-resistant construction for a barndominium?
Are barndominiums hot in a New Jersey summer?
Are barndominiums hard to appraise?
Can I get farmland assessment on land with a barndominium?
Is a barndominium a good choice near the Jersey Shore?
Is there a size limit on a barndominium in New Jersey?
Do I need a permit to build a barndominium in New Jersey?
Questions answered? Tell us what you want to build and we will put real numbers against it.
Sources
- U.S. Census Bureau — Population Density of the 50 States, the District of Columbia, and Puerto Rico: 1910 to 2020
- Office of the New Jersey State Climatologist, Rutgers — New Jersey Climate Overview
- New Jersey Department of Community Affairs — N.J.A.C. 5:23-10, Radon Hazard Subcode
- New Jersey Department of Community Affairs — N.J.A.C. 5:23-3, one- and two-family dwelling subcode (Table R301.2, Section R300)
- New Jersey Division of Taxation — Farmland Assessment
- New Jersey Department of Agriculture — New Jersey's Farmland Assessment Act, an informational guide
- N.J.A.C. 7:9A — Standards for Individual Subsurface Sewage Disposal Systems (courtesy copy, Salem County Department of Health)
- Fannie Mae Selling Guide — B4-1.3-08, Comparable Sales
Keep reading
The pages that answer the next question this one raises.
Are barndominiums legal in New Jersey?
Zoning, the construction code, septic approval and the land overlays.
Read itAre barndominiums worth it in New Jersey?
When the numbers and the land work in your favour, and when they do not.
Read itHow long a barndominium build takes
The stages, the permit and inspection deadlines, and the winter.
Read itPole barn homes
Post-frame construction for a barndominium.
Read itSteel construction
Engineered steel frames and what to ask the manufacturer.
Read itStart the survey
Tell us about your land and what you want to build.
Read itWant a real number instead of a range?
Start the survey and tell us about your land and what you want to build. Include the municipality and the block and lot if you have them, because in New Jersey the town, the land-use rules that cover the parcel and the well and septic answers change the budget more than the building does. The survey costs nothing.