Barndominium Kits in New Jersey
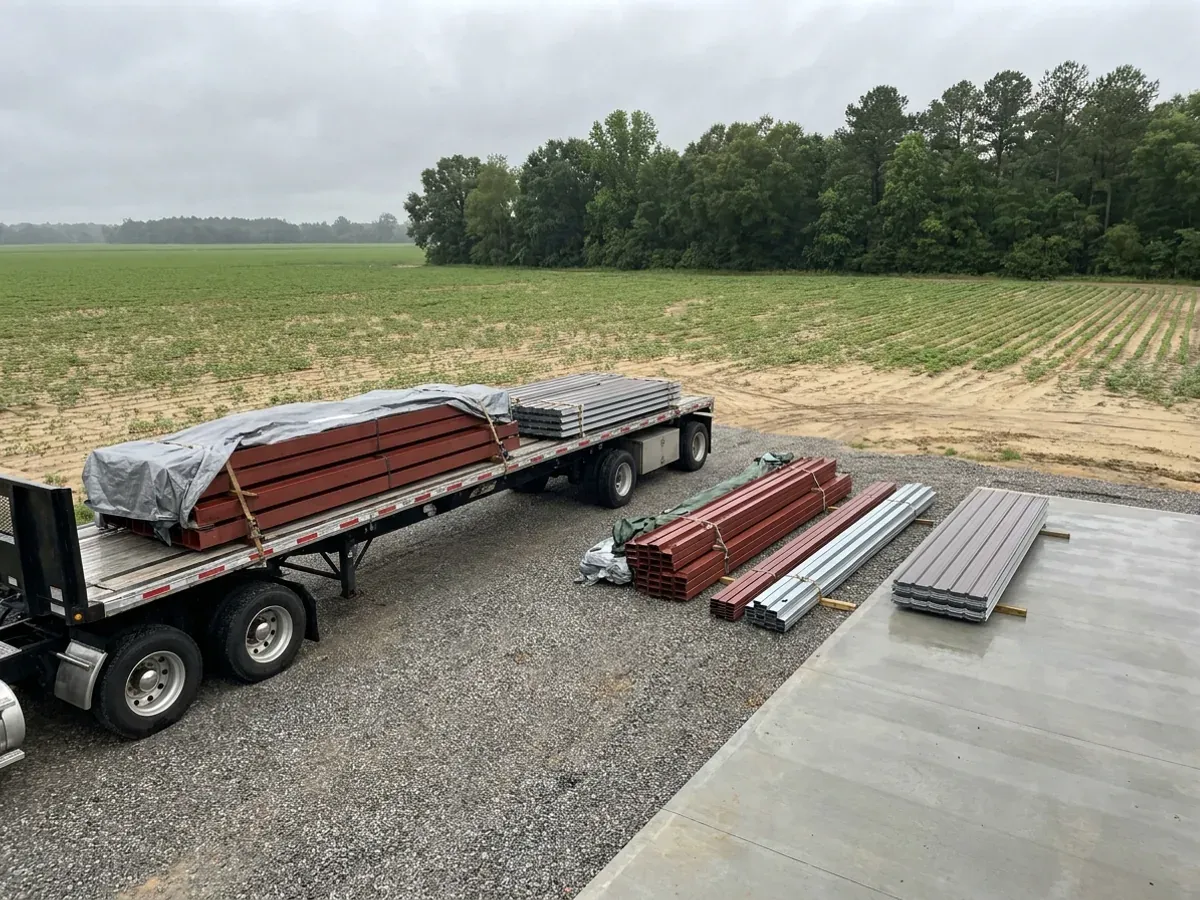
Our barndominium kits in New Jersey are the structural shell: the frame, secondary framing, roof and wall panels, trim, fasteners and the manufacturer's drawings that go with them, delivered to your land. Some sellers call the same package a prefab barndominium or a shell kit; it is not a factory-built modular home, which arrives as finished boxes. New Jersey's residential code is the 2024 International Residential Code, New Jersey edition, and every kit has to satisfy it, so the snow and wind loads are looked up for your exact site and the permit set is sealed before anything is ordered.
Barndominium Kits: how the work runs
Four stages, in this order. The sequence matters more than it looks: settling the zoning, the septic soil tests and any Pinelands, Highlands, coastal or flood review before anything is fabricated is what keeps a New Jersey build from stalling.
Size, layout and the shop split
We start from footprint, eave height, door and window openings and how much of the building is living space versus shop or garage. On a New Jersey lot the footprint is often set by setbacks and septic placement before it is set by taste, so we check what fits on the parcel first and quote the kit once, not three times.
Site-specific snow and wind
New Jersey does not publish one snow load or one wind speed. The Department of Community Affairs sends designers to a hazard lookup for the exact address, and the answer changes with elevation, so a kit priced from a catalogue default can be undersized for a Sussex County ridge or a lot near the coast. The loads are fixed in writing with the manufacturer before the order.
Sealed set, permit, then delivery
The municipal construction office needs a plan set sealed by a New Jersey-licensed architect or professional engineer; the owner-prepared-plans waiver is for a homeowner drawing their own house, not for a kit seller. Once the permit is issued, the frame is fabricated and delivered on a date you confirm, with the drive and a firm staging area ready for a loaded truck.
Erection and inspections
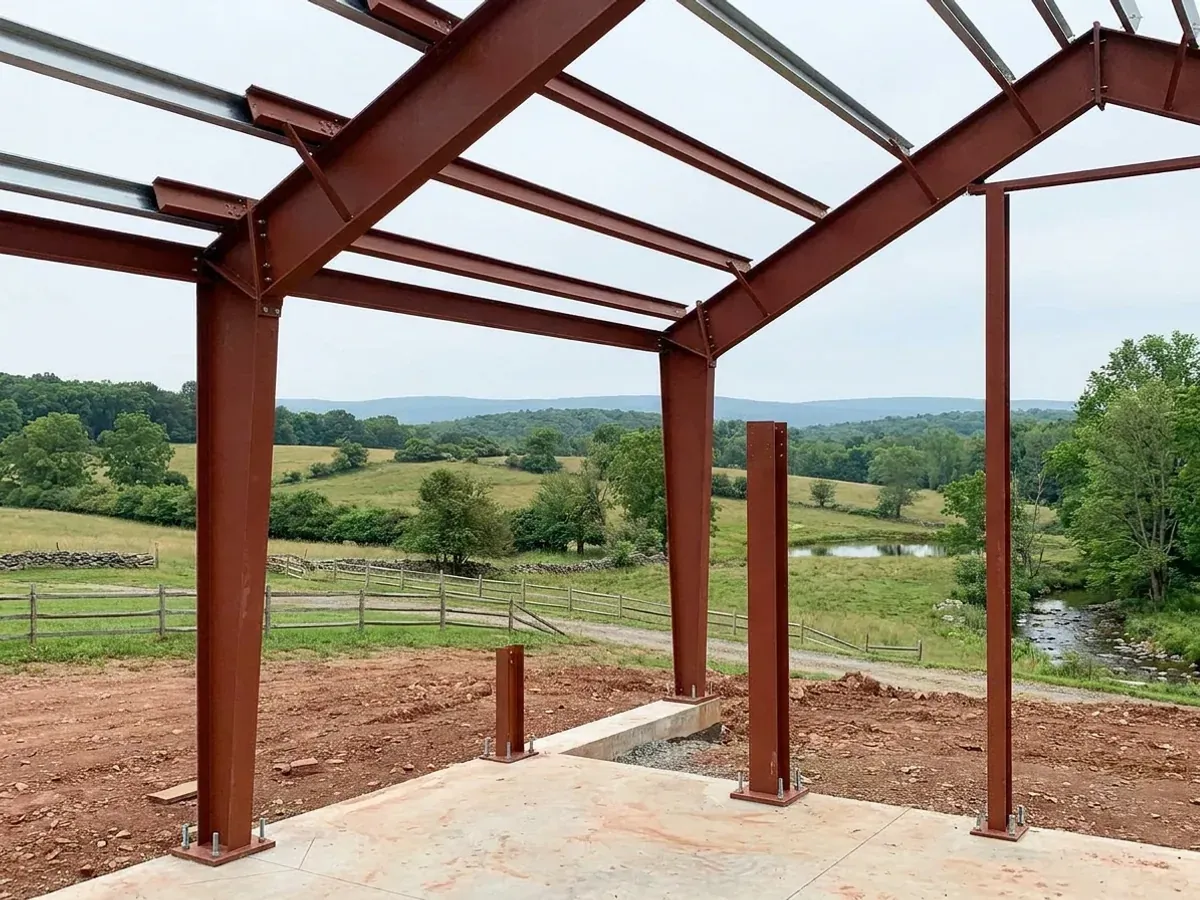
You get erection drawings and the anchor bolt layout, and erection can be quoted separately if you would rather not stand steel or set posts yourself. The construction office inspects at each stage it lists on the permit, so the footing, frame and connections are checked before insulation and liner panels cover them.
A kit is only as good as the snow and wind numbers it was sized to
New Jersey adopts one residential code for the whole state and sets the frost depth itself, but it leaves ground snow and wind to a site-specific lookup that depends on the address and its elevation. The Office of the New Jersey State Climatologist puts average annual snowfall at 40 to 50 inches in the northern highlands against 10 to 15 inches in the far south, and NOAA notes that damaging nor'easters are most common from October to April. A kit sized for one end of the state can be wrong at the other.
Where we deliver barndominium kits
In New Jersey the line that matters is the municipal boundary. The construction code is the same everywhere, but each municipality has its own zoning and its own construction office, or shares one, or uses the Department of Community Affairs as its enforcing agency. Counties issue no building permits. Cross a town line and what changes is who reviews the drawings, how the land is zoned and which board of health approves the septic system; cross into the Pinelands, the Highlands or the coastal zone and a regional or state review can come first.
Barndominium builders across New Jersey.
Every town and county we build in has its own answer on zoning, septic and regional overlays. The service area pages set out what each one publishes.
What actually decides the price
Square footage is the number everyone leads with, and it is rarely the one that moves a barndominium budget. These four do.
-
Clear span and eave height
A wide clear span or a tall shop eave changes the frame members more than floor area does. Deciding the shop door and the eave height early keeps the kit quote stable.
-
Your site's snow and wind loads
A northern hilltop and a coastal lot can need heavier framing and closer purlin spacing than an inland lot in the middle of the state, even for the same floor plan.
-
What the package includes
Some kits stop at frame and sheeting; others add insulation, doors, windows and interior framing. Comparing kits line by line matters more than comparing the headline price.
-
Delivery and staging
A small lot with little room to stage steel, a narrow road, or soft ground after rain can mean extra handling. We plan the staging area with the site work.
Barndominium Kits in New Jersey: common questions
8 questions we get asked most often about building in New Jersey. If yours is not on the list, ask it directly.
What comes in a barndominium kit?
Is a barndominium kit the same as a modular home?
Can I put up a kit myself in New Jersey?
What snow load and wind speed does a kit need in New Jersey?
How deep do the footings go?
Does a kit need sealed drawings?
How big can a kit house be?
Can I get a barndominium kit delivered anywhere in New Jersey?
Sources
- N.J.A.C. 5:23-3, including the one- and two-family dwelling subcode (IRC/2024, New Jersey edition) — New Jersey Department of Community Affairs
- Bulletin 19-1, Design Loads for Ground Snow, Wind and Seismic — New Jersey Department of Community Affairs
- N.J.A.C. 5:23-2, construction permits and sealed plans — New Jersey Department of Community Affairs
- New Jersey Climate Overview — Office of the New Jersey State Climatologist, Rutgers University
- State Climate Summaries 2022: New Jersey — NOAA National Centers for Environmental Information
- N.J.A.C. 7:9A-3.5, permit to construct or alter a septic system — Legal Information Institute
Keep reading
The pages that answer the next question this one raises.
Cost to Build a Barndominium
What the shell is as a share of the finished cost, so a kit price is read correctly.
Read itCustom Plans
Fitting the layout to your lot and getting the set sealed before a kit is ordered.
Read itPole Barn Homes
The post-frame route, and how it compares with a steel frame kit.
Read itReady to put barndominium kits against a real plan? Start there and the rest follows.
Tell us about the land
Tell us where the parcel is and what you want on it, and we will come back with who has jurisdiction, what the land needs before it can be built on, and a realistic budget range. Starting the survey costs nothing.