Steel Frame Homes in New Jersey
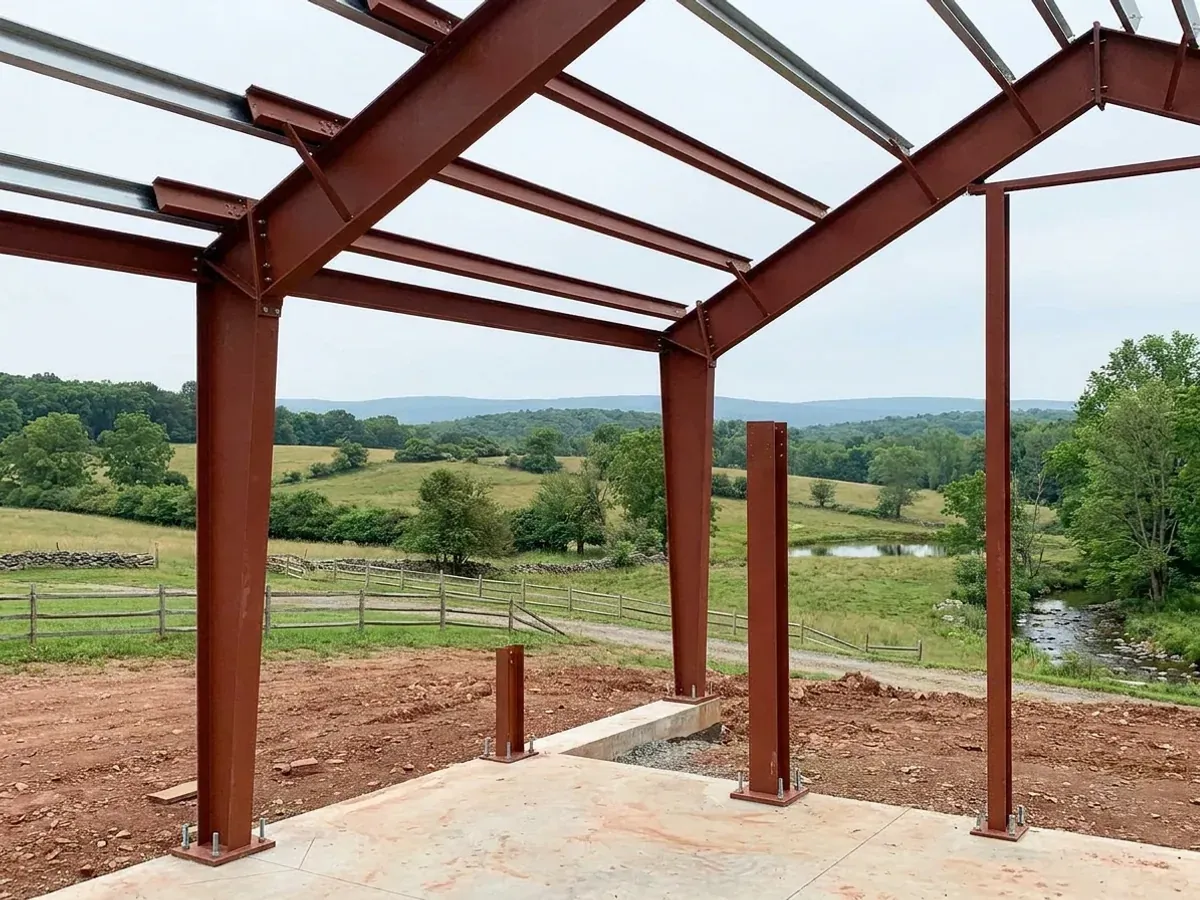
A steel frame barndominium uses welded rigid frames, the red iron of the trade, bolted to a concrete foundation, with steel purlins and girts carrying the roof and wall panels. It gives wide clear spans with no interior posts, which suits a shop bay or an open great room. In New Jersey the frame is designed to the 2024 International Residential Code, New Jersey edition, with its footings below the frost depth the state sets for your county and its members sized to the snow and wind loads looked up for your exact site.
Steel Frame Homes: how the work runs
Four stages, in this order. The sequence matters more than it looks: settling the zoning, the septic soil tests and any Pinelands, Highlands, coastal or flood review before anything is fabricated is what keeps a New Jersey build from stalling.
Span, bays and openings
The width of the clear span, the bay spacing and the size of the big doors set the frame. We fix those with you first, along with any loft or mezzanine, because every later drawing depends on them.
Loads for your address
Under the Department of Community Affairs Bulletin 19-1, snow and wind loads come from a site-specific lookup for the exact location, and they change with elevation. One- and two-family dwellings are exempt from the code's seismic provisions in New Jersey, so snow and wind govern the frame.
Foundation and anchor bolts
Frame columns bolt to a slab or perimeter foundation with footings below the state frost line: 36 inches in Mercer and Middlesex counties and northward, 30 inches in Monmouth and Burlington counties and southward. The anchor bolt layout from the frame drawings is set before the pour, and the construction office inspects the footings.
Erection and close-in
Columns and rafters are stood and braced, then purlins, girts and panels follow. The frame is inspected before it is covered, and the building is closed in so interior work and the licensed trade contractors' plumbing, electrical and HVAC can start.
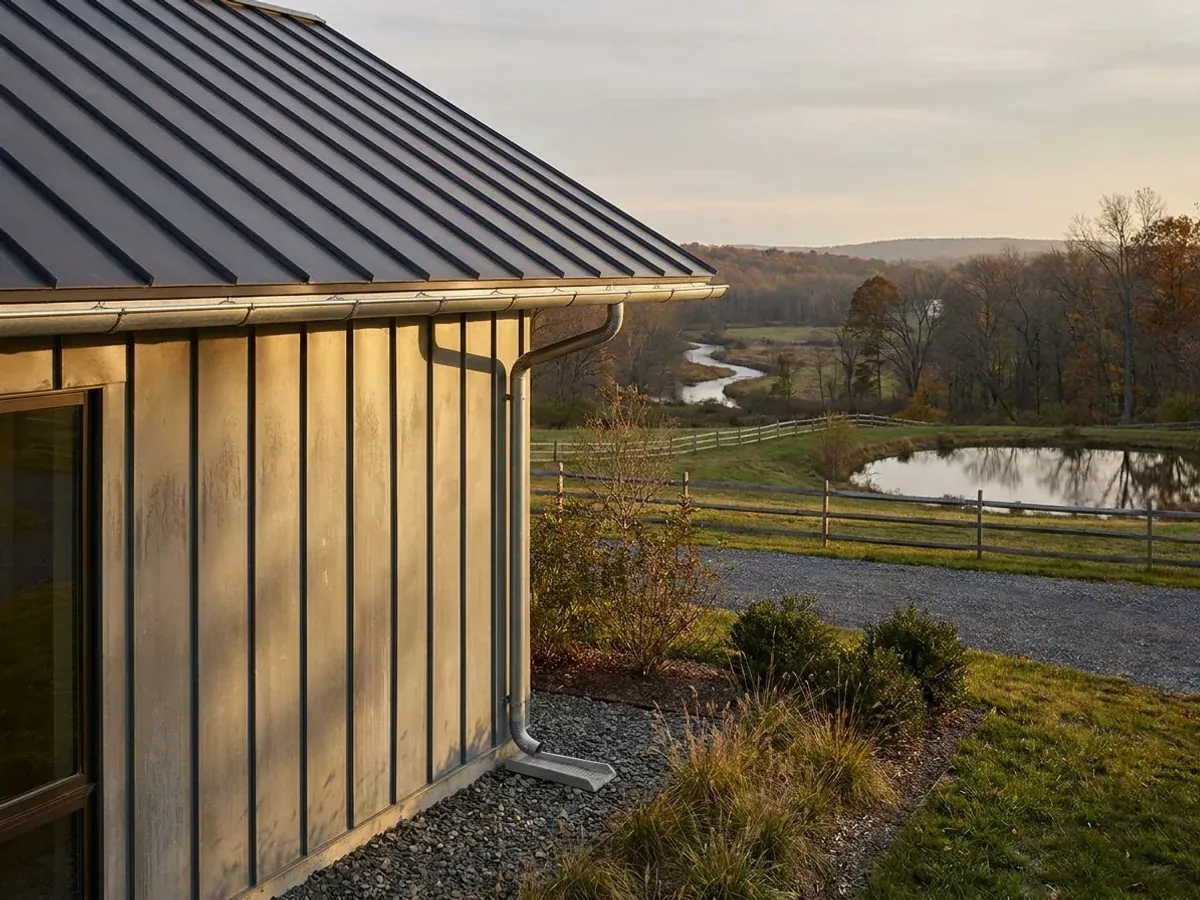
New Jersey fixes the frost depth statewide and leaves snow and wind to your exact address
The New Jersey edition of the residential code sets two frost depths for the whole state, 30 inches in the south and 36 inches in the north, and exempts one- and two-family dwellings from its seismic provisions. Snow and wind are different: Bulletin 19-1 sends designers to a hazard lookup for the precise site, because the values move with elevation and location. A steel frame is sized to that answer, not to a catalogue default.
Where we deliver steel frame homes
In New Jersey the line that matters is the municipal boundary. The construction code is the same everywhere, but each municipality has its own zoning and its own construction office, or shares one, or uses the Department of Community Affairs as its enforcing agency. Counties issue no building permits. Cross a town line and what changes is who reviews the drawings, how the land is zoned and which board of health approves the septic system; cross into the Pinelands, the Highlands or the coastal zone and a regional or state review can come first.
Barndominium builders across New Jersey.
Every town and county we build in has its own answer on zoning, septic and regional overlays. The service area pages set out what each one publishes.
What actually decides the price
Square footage is the number everyone leads with, and it is rarely the one that moves a barndominium budget. These four do.
-
Clear span width
Every extra foot of clear span makes the rafters and columns deeper and heavier. Adding an interior column line, where the layout allows it, can bring the frame cost down.
-
Snow and wind at the site
Heavier northern snow or a more exposed coastal site calls for heavier frames and closer purlins than a sheltered inland lot.
-
Foundation type
A slab on grade, a thickened-edge slab or a perimeter foundation with a crawlspace each cost differently, and soil and flood zone can decide which one the site needs.
-
Erection access
A tight lot with trees, wires or neighbours close by can call for a different crane position or a longer erection schedule.
Steel Frame Homes in New Jersey: common questions
8 questions we get asked most often about building in New Jersey. If yours is not on the list, ask it directly.
What is a steel frame home?
Are steel home kits available for New Jersey?
How deep are the footings for a steel frame?
Is steel exempt from the 4,800 square foot limit?
Does a steel frame need seismic design in New Jersey?
Is steel better than wood posts?
Do you build commercial metal buildings?
Who erects the frame?
Sources
- N.J.A.C. 5:23-3, including the one- and two-family dwelling subcode (IRC/2024, New Jersey edition) — New Jersey Department of Community Affairs
- Bulletin 19-1, Design Loads for Ground Snow, Wind and Seismic — New Jersey Department of Community Affairs
- N.J.A.C. 5:23-2, construction permits and sealed plans — New Jersey Department of Community Affairs
- Web Soil Survey — USDA Natural Resources Conservation Service
Keep reading
The pages that answer the next question this one raises.
Ready to put steel frame homes against a real plan? Start there and the rest follows.
Tell us about the land
Tell us where the parcel is and what you want on it, and we will come back with who has jurisdiction, what the land needs before it can be built on, and a realistic budget range. Starting the survey costs nothing.