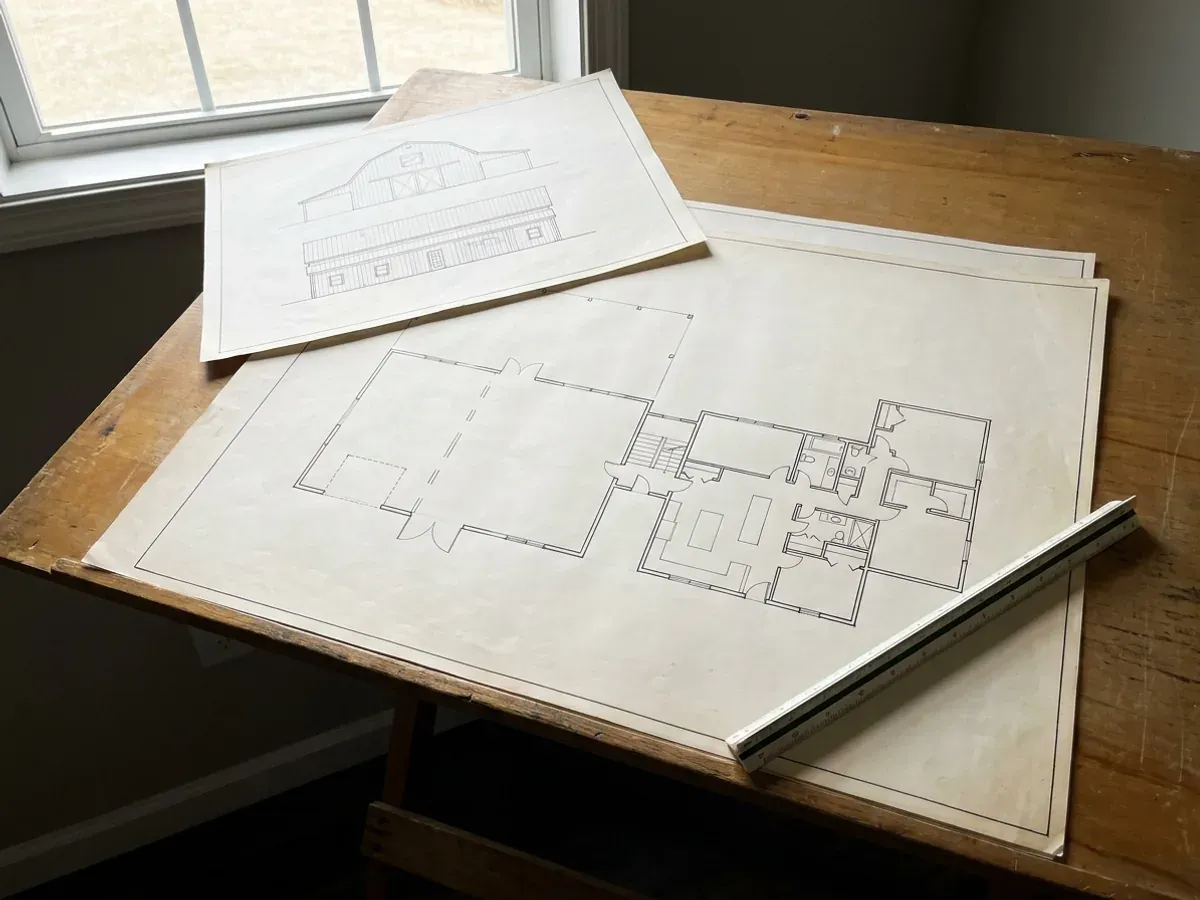
Barndominium Plans in New Jersey
Custom barndominium plans in New Jersey start with the lot, not the floor plan. Setbacks, the septic field and its reserve area, wetlands, flood zones and any Pinelands, Highlands or coastal rules decide where the building can go and how big its footprint can be. We work out a concept floor plan with you around those limits. The permit set is then prepared and sealed by an independent New Jersey-licensed architect or professional engineer, because the construction office accepts unsealed plans only from a homeowner who drew their own.
Custom Plans: how the work runs
Four stages, in this order. The sequence matters more than it looks: settling the zoning, the septic soil tests and any Pinelands, Highlands, coastal or flood review before anything is fabricated is what keeps a New Jersey build from stalling.
Start with the lot
Before anything is drawn we pull together the survey, the municipal zoning for the parcel, the soil and septic picture and any wetland, flood hazard or regional-plan overlay. On a small or narrow New Jersey lot those lines decide the footprint, the driveway and where the shop door can face.
Concept floor plan
We sketch out rooms, shop or garage bays, loft, porches and the living-to-shop split with you, starting from one of our concept floor plans or from a blank page. The brief records the building size, the frame type and the finishes, so the sealed set and the kit quote describe the same building.
The sealed permit set
An independent New Jersey-licensed architect or professional engineer prepares and seals the construction documents, including the structural sheets and the energy compliance the construction office asks for, to the 2024 International Residential Code, New Jersey edition, and the snow and wind values for your exact site.
Plan review and revisions
The municipal construction office and its subcode officials review the set. If they ask for changes we coordinate the revisions with the design professional who sealed it, and the approved set is what the frame is ordered and built from.
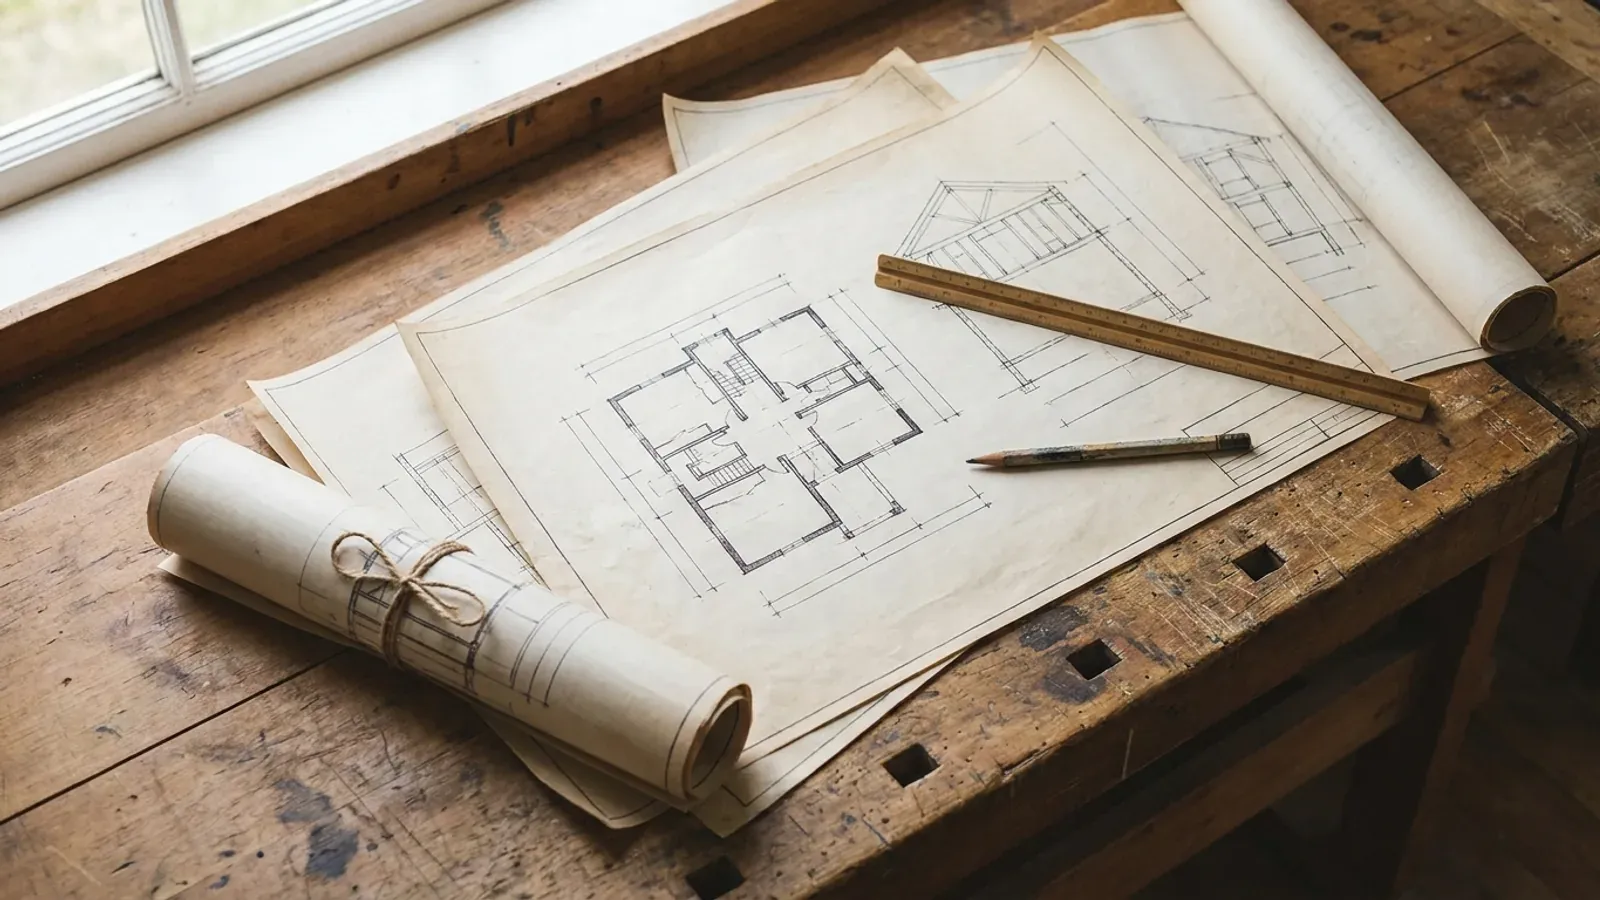
In New Jersey the plan set has to carry a seal
New Jersey's construction permit rules require every sheet of the plans to carry the seal and signature of the New Jersey-licensed architect or engineer who prepared them. The construction official waives that only for a homeowner who prepared the plans for their own house personally, and never for new construction in a coastal V zone. So a plan bought online is a starting point: it still has to be fitted to your lot and sealed for your town.
Where we deliver custom plans
In New Jersey the line that matters is the municipal boundary. The construction code is the same everywhere, but each municipality has its own zoning and its own construction office, or shares one, or uses the Department of Community Affairs as its enforcing agency. Counties issue no building permits. Cross a town line and what changes is who reviews the drawings, how the land is zoned and which board of health approves the septic system; cross into the Pinelands, the Highlands or the coastal zone and a regional or state review can come first.
Barndominium builders across New Jersey.
Every town and county we build in has its own answer on zoning, septic and regional overlays. The service area pages set out what each one publishes.
What actually decides the price
Square footage is the number everyone leads with, and it is rarely the one that moves a barndominium budget. These four do.
-
What the lot allows
Tight setbacks, a septic reserve area, wetlands buffers or a flood zone can force a narrower footprint, a raised floor or a different orientation, and that reshapes the plan.
-
Concept plan or clean sheet
Starting from one of our concept floor plans takes less professional time than a clean sheet. Both still need a sealed set for the permit.
-
Structural and energy sheets
Wide spans, lofts, tall shop doors and a sealed energy compliance path all add sheets to the set. A simpler building has a simpler set.
-
Changes after review
Plan review comments are normal. Changes you make after the set is sealed cost more than changes made at the layout stage.
Custom Plans in New Jersey: common questions
8 questions we get asked most often about building in New Jersey. If yours is not on the list, ask it directly.
Do barndominium plans need to be sealed in New Jersey?
Can I use a plan I bought online?
Which code are the plans drawn to?
How large can a barndominium be?
Who reviews the plans?
Does the septic system go on the house plans?
Can the plans include a shop or garage?
How long does it take to get a plan set ready?
Sources
- N.J.A.C. 5:23-2, construction permits and sealed plans — New Jersey Department of Community Affairs
- N.J.A.C. 5:23-3, including the one- and two-family dwelling subcode (IRC/2024, New Jersey edition) — New Jersey Department of Community Affairs
- Current construction codes — New Jersey Department of Community Affairs
- Listing of municipal construction code enforcement officials — New Jersey Department of Community Affairs
- N.J.A.C. 7:9A-2.1, definitions (individual subsurface sewage disposal systems) — Legal Information Institute
Keep reading
The pages that answer the next question this one raises.
Floor Plans
Starting points by footprint and by feature, before anything is drawn from scratch.
Read itAre Barndominiums Legal in New Jersey?
The statewide construction code, municipal zoning and the regional overlays.
Read itPermitting & Approvals
What the construction office, the board of health and any overlay review ask for.
Read itReady to put custom plans against a real plan? Start there and the rest follows.
Tell us about the land
Tell us where the parcel is and what you want on it, and we will come back with who has jurisdiction, what the land needs before it can be built on, and a realistic budget range. Starting the survey costs nothing.