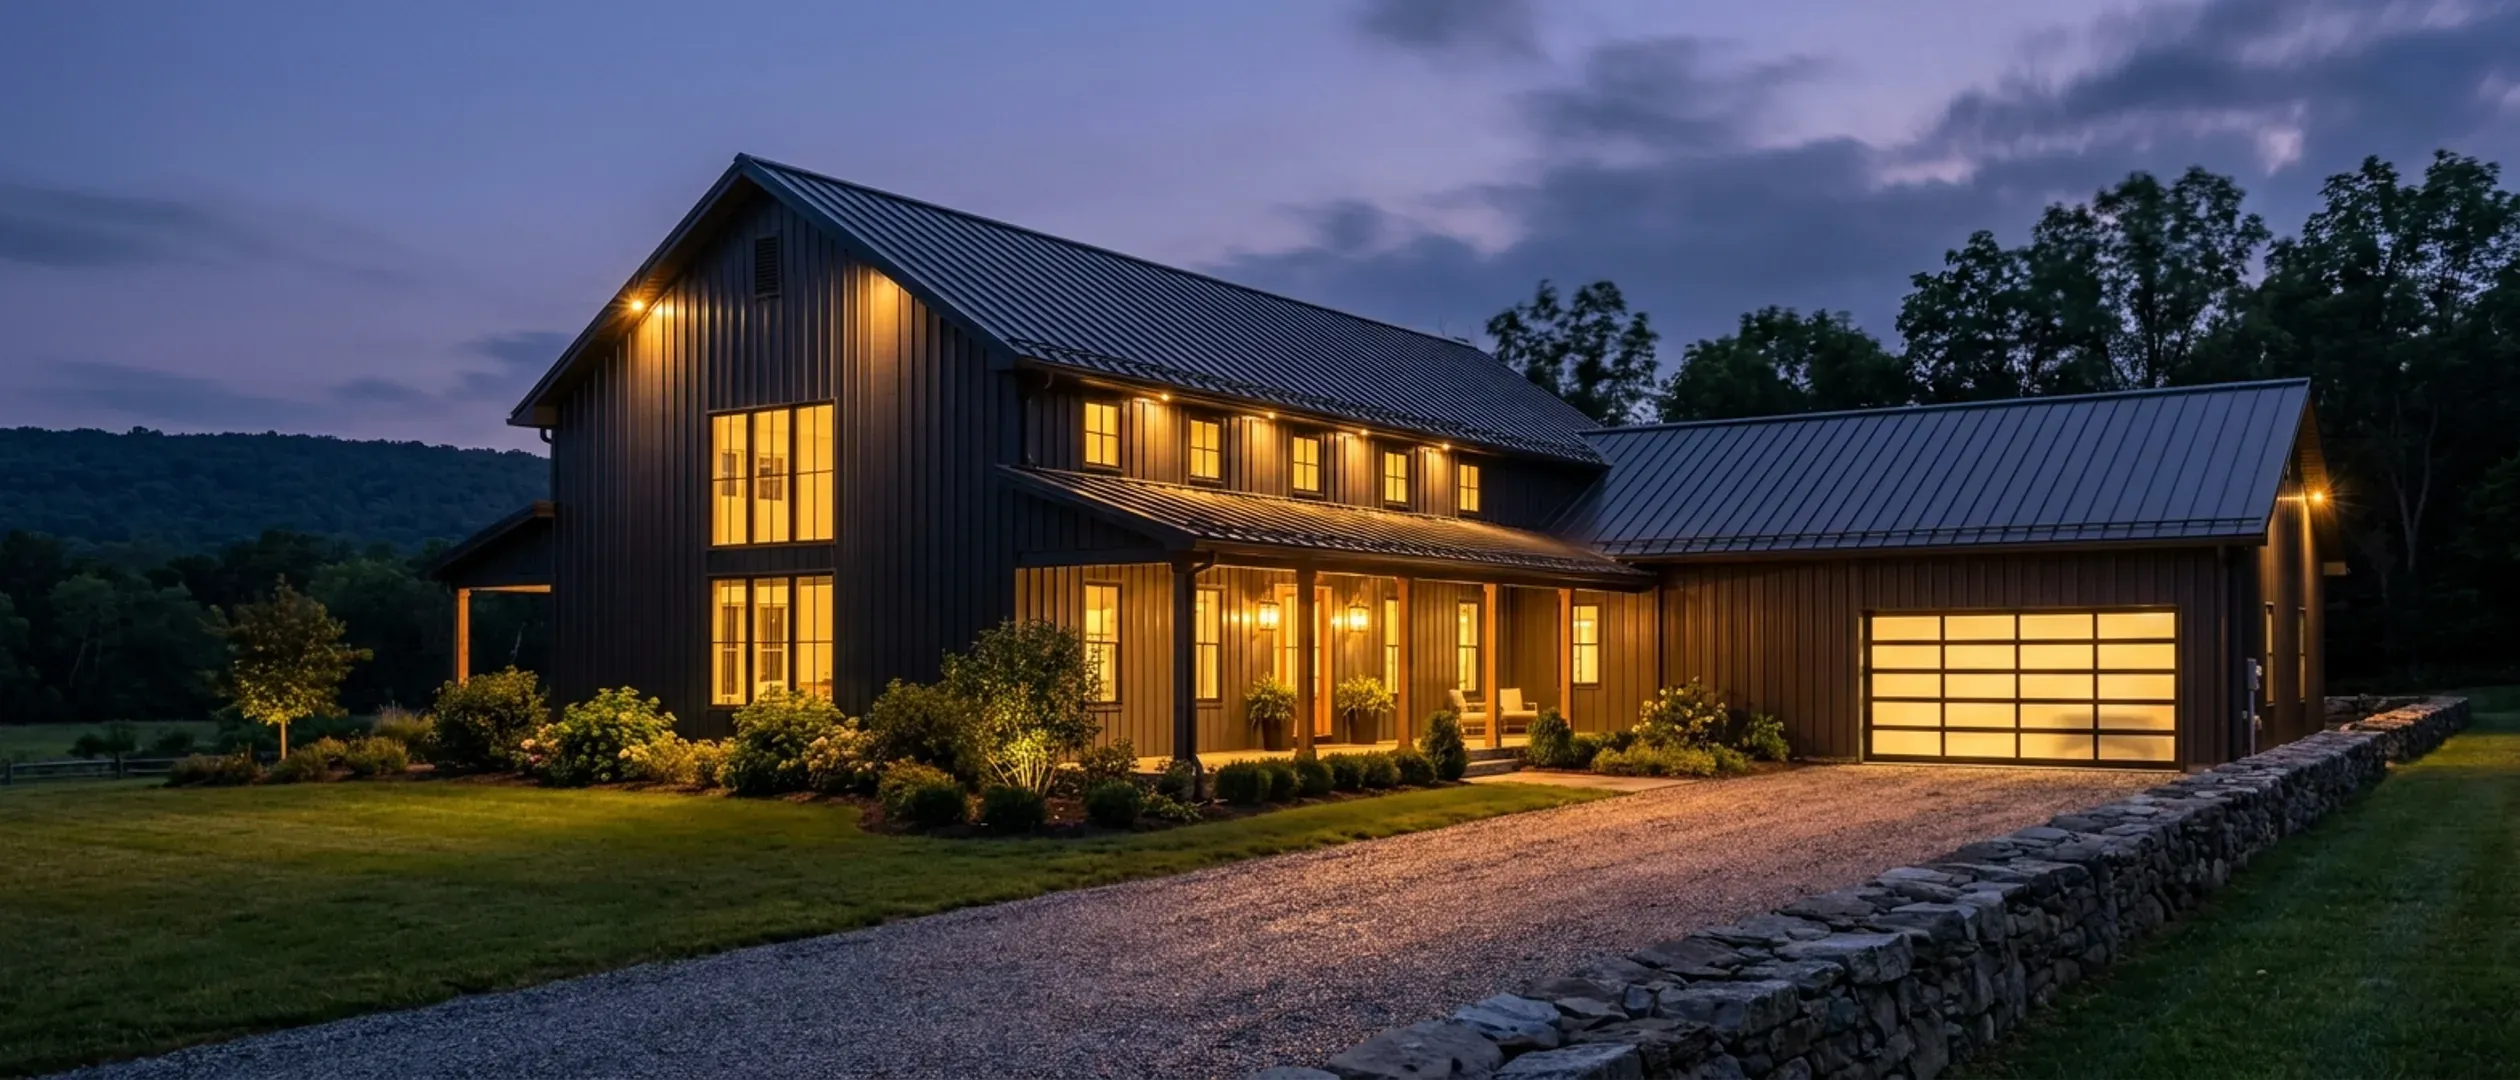
Barndominium Floor Plans in New Jersey
Two ways to browse: by footprint, if you already know roughly what size you want, or by feature, if a specific porch, loft, or shop configuration is what's actually driving the decision. Every page here has real code and site reasoning behind it, not a template with a dimension swapped in.
By footprint
Start here if you already have a sense of the size. Each page covers what actually decides that footprint in New Jersey, not just a floor plan sketch.
40' x 60' · 2,400 sq ft
40x60 Barndominium
40x60 barndominium floor plans in New Jersey: 2,400 square feet on one floor, 200 feet of frost-depth footing, and where a footprint this size fits.
Read more30' x 40' · 1,200 sq ft
30x40 Barndominium
30x40 barndominium floor plans in New Jersey: 1,200 square feet that fits a suburban lot, two or three bedrooms, and doubling up with a second floor.
Read moreGot a footprint in mind? Tell us the program and we will talk through how it fits your land.
By feature
Start here if a specific feature, a porch, a loft, a shop configuration, is what's actually shaping the decision, more than the exact dimensions are.
Small Barndominium
Small barndominium floor plans in New Jersey: room minimums, frost-depth footings even for a tiny house, and fitting a compact plan to a suburban lot.
Read moreLuxury Barndominium
Luxury barndominium floor plans in New Jersey: the 4,800 square foot per floor cap, when sprinklers come in, rated suites over garages, and finishes.
Read more2-Story Barndominium
Two-story barndominium floor plans in New Jersey: a steeper stair than the model code allows, the two-story cap on wood framing, and upstairs egress.
Read moreModern Barndominium
Modern barndominium floor plans in New Jersey: big glass under the 2024 energy code, single-slope roofs and site-specific snow loads, and outdoor concrete.
Read moreBarndominium with a Basement
Barndominium floor plans with a basement in New Jersey: why basements are common here, New Jersey's own egress rule, and when a flood zone rules one out.
Read moreBarndominium with a Garage
Barndominium floor plans with a garage in New Jersey: the separation wall and door, New Jersey's one-hour rule for rooms over a garage, and bays for winter.
Read moreBarndominium with a Shop
Barndominium with shop floor plans in New Jersey: the shop-to-house separation, septic for a home business, the 4,800 square foot cap, and farm rules.
Read more3-Bedroom Barndominium
Three-bedroom barndominium floor plans in New Jersey: septic sized by bedroom at 500 gallons a day, what counts as a bedroom, and egress in every one.
Read more4-Bedroom Barndominium
Four-bedroom barndominium floor plans in New Jersey: a 650-gallon septic design, a well permit, one level or two, and escape windows on every floor.
Read moreBarndominium with a Loft
Barndominium floor plans with a loft in New Jersey: the one-third mezzanine rule, New Jersey's steeper stair, guards, and sleeping lofts.
Read moreBarndominium with a Wrap-Around Porch
Barndominium plans with a wrap-around porch in New Jersey: facing the summer breeze, guards, windows under the porch roof, and termite-rated framing.
Read moreNone of these exactly right? They are concept layouts to start from, not a catalogue.
Don't see exactly what you're picturing?
These pages cover the sizes and features people ask about most, not every possible combination. Tell us what you have in mind and we'll tell you honestly what it takes to build it.