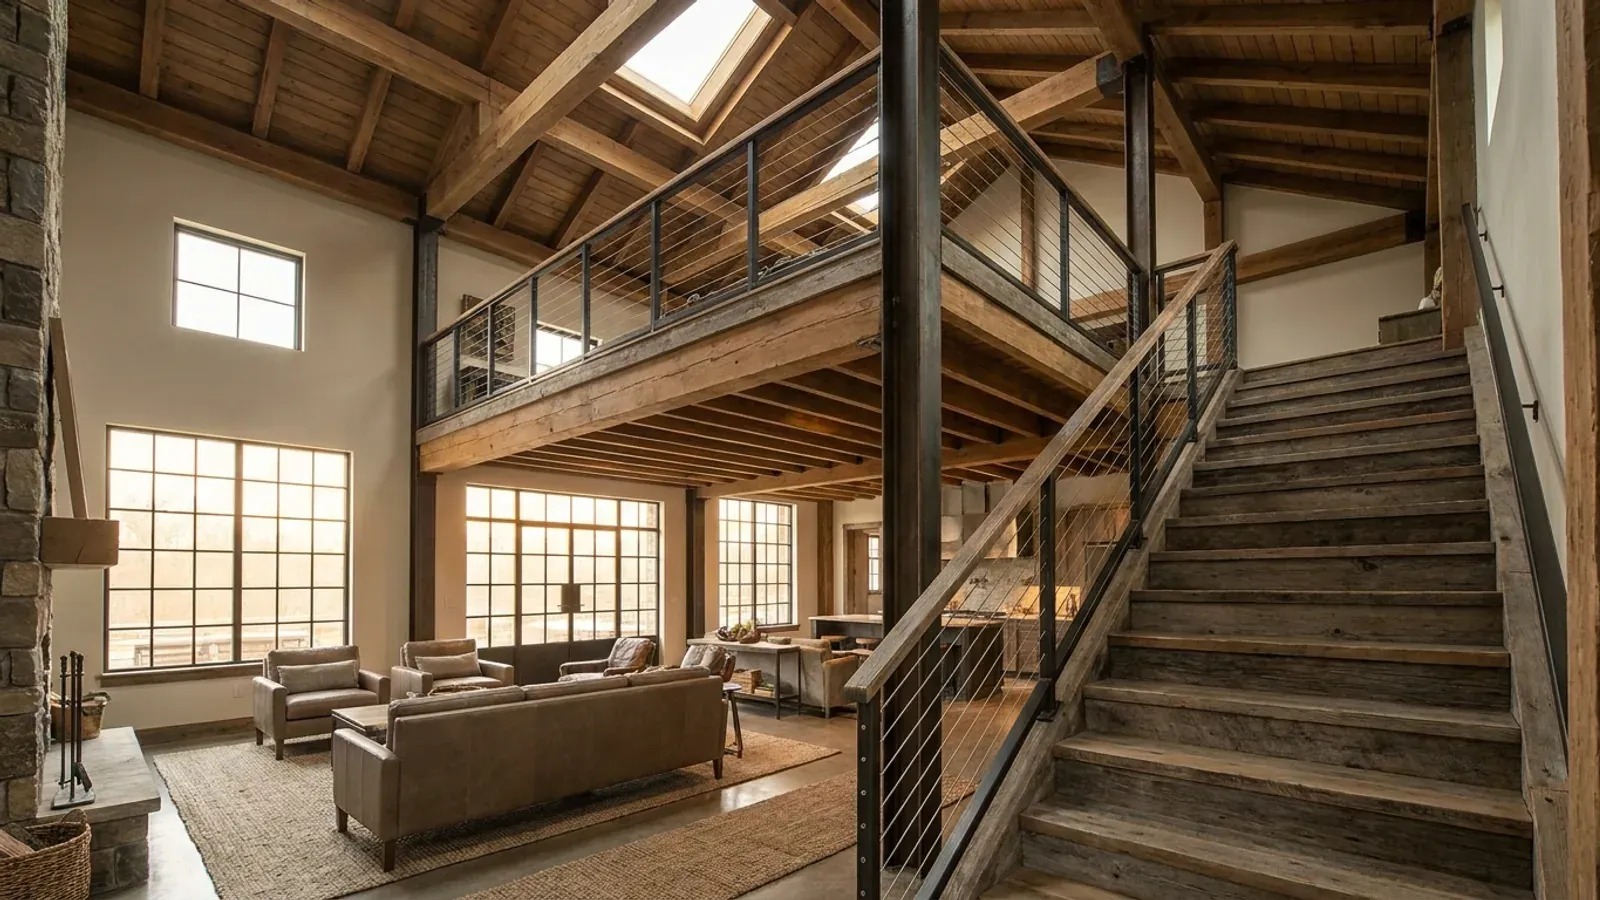
Barndominium Floor Plans with Loft in New Jersey
A loft is the natural use of the height inside a barndominium's clear-span frame, and in New Jersey it is often the way to add a room without adding footprint on a tight lot. The code treats an open upper level in one of two ways: as a mezzanine, limited to a share of the room below, or as a sleeping loft with its own smaller rules. Get the size right and the loft stays part of the story below; get it wrong and it becomes a second story with everything that follows. The layouts below are concept plans to start the conversation, not permit drawings.
What actually changes with this feature
The look is the easy part. These are the decisions that follow from it.
Seven feet above and below
A mezzanine needs at least 7 feet of clear height both over its floor and under it. With a floor structure in between, that usually means walls of 16 feet or more where the loft sits, or a scissor or single-slope roof that gains height along one side.
Guards along the open edge
The open side of a loft more than 30 inches above the floor below needs a guard at least 36 inches high, with no opening that passes a 4-inch sphere. A steel cable or glass rail can meet that; a horizontal rail that children can climb needs thought.
A stair built to New Jersey's numbers
New Jersey's edition allows risers up to 8-1/4 inches and treads as shallow as 9 inches, against 7-3/4 and 10 in the model code. That makes a full stair to a loft noticeably shorter than a national plan assumes. The width must still be at least 36 inches and the headroom at least 6 feet 8 inches.
A sleeping loft is its own category
The 2024 model code has a separate section for sleeping lofts: a floor area under 70 square feet, a ceiling of at least 3 feet above the loft floor, at least 7 feet under it, and a permanent means of egress, which may be a compact stair or a fixed ladder built to the code's rules. A loft meant as a real bedroom is planned as a room instead.
A mezzanine can be up to one-third of the room it sits in
Under the 2024 International Residential Code, the dwelling code New Jersey has used since August 17, 2026, the combined area of mezzanines in a room may not exceed one-third of that room's floor area, and any enclosed part of the room is left out of the count. Over a 24 by 36 great room of 864 square feet, that allows a loft of up to 288 square feet, for example 12 by 24. The clear height above and below the mezzanine floor must each be at least 7 feet, so the eave height of the building, the loft floor depth and the ceiling below have to be worked out together before the frame is ordered.
Common ways to build this
Three common ways to lay this out. Yours does not have to match one exactly — this is a starting point for the conversation, not a catalog.
Office loft over the bedrooms
1,800 sq ft main floor / 300 sq ft loft office
The bedrooms are built as enclosed rooms along one end, and the open loft sits over the great room beside them, lit by a high window on the gable. Because the enclosed rooms are left out of the one-third calculation, the loft is sized from the great room alone.
Kids' play loft over the great room
1,500 sq ft main floor / 250 sq ft play loft
A guarded play space over the living room with a stair, not a ladder, and a rail detail that blocks climbing. Keeping it open, rather than walling it in as a bedroom, keeps it inside the mezzanine rules.
Loft over the garage end
1,400 sq ft living / 2 garage bays with a 400 sq ft room above
A room over the garage bays, reached from inside the house. New Jersey's edition requires any dwelling space above a garage, and the structure that supports it, to have a one-hour fire-resistance rating, so this is detailed as a rated floor rather than a simple deck.
Ways to build this
This layout can go together several ways. These are the service lines most relevant to it.
Custom Plans
Custom barndominium plans for New Jersey: a concept layout fitted to your lot, then a permit set sealed by a New Jersey-licensed professional.
Read moreSteel Frame Homes
Steel frame homes and steel home kits in New Jersey: clear-span frames anchored below the state frost line and sized to your site's snow and wind.
Read moreTurnkey Builds
Turnkey barndominiums in New Jersey: land checks, approvals, septic, well, frame and finishes under one contract, through to the certificate of occupancy.
Read moreBarndominium with a Loft: common questions
6 questions worth settling before this layout goes any further. If yours is not on the list, put it in the survey.
How big can a loft be?
Can the loft be a bedroom?
Does the loft need a railing?
Can I use a ladder instead of stairs?
What eave height does a loft need?
Does a loft count as a second story in New Jersey?
Want this layout tested against your program and your parcel? That is where a build actually starts.
Start with a concept layout
Tell us what you want to build and we will talk through this layout for your program: how it sits on your parcel, which municipal office permits it, and a realistic budget range. The permit plans themselves are sealed by a licensed professional, as New Jersey requires for a new house. That first conversation costs nothing.