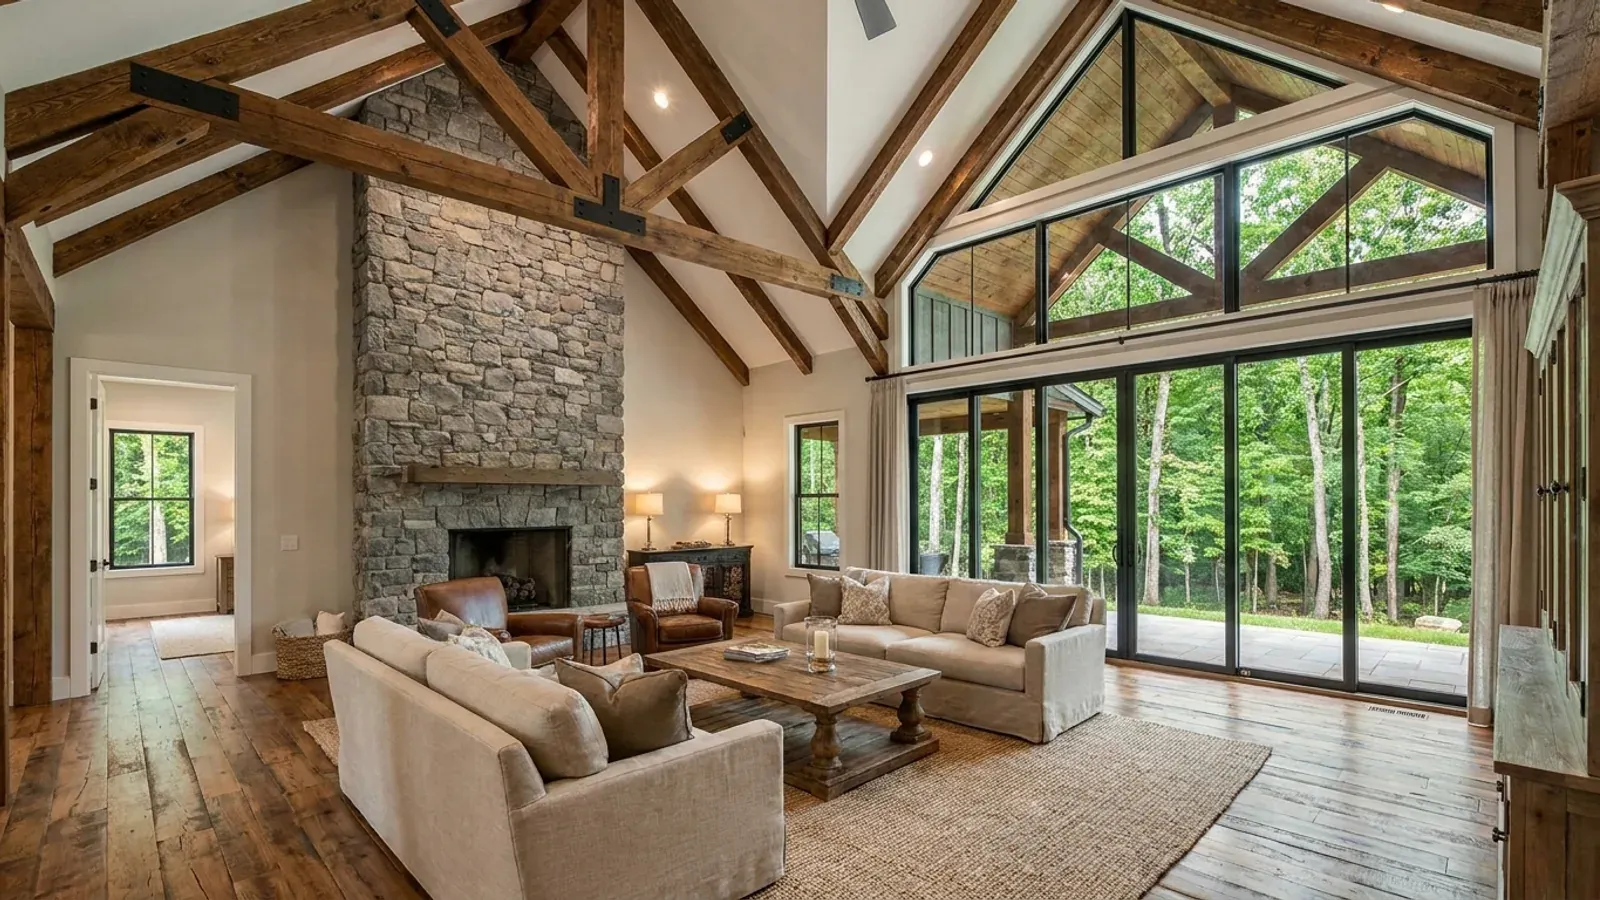
Luxury Barndominium Floor Plans in New Jersey
A luxury barndominium is defined by its finishes and its program, not its frame: a primary suite that works like a hotel room, a kitchen with a working pantry behind it, an outdoor room under the main roof, and often a collector's garage. In New Jersey, a large plan meets one rule that most other codes do not have. The State's edition of the residential code caps an unsprinklered house of unprotected wood-frame construction at 4,800 square feet per floor, and a generous single-level estate can reach that faster than owners expect. The layouts below are concept plans to start the conversation, not permit drawings.
What actually changes with this feature
The look is the easy part. These are the decisions that follow from it.
A primary suite that stands apart
A primary wing at one end of the building, with a dressing room, a bath with a walk-in shower and soaking tub, and its own door to a covered terrace. The bedroom still needs its emergency escape opening, which a full-height terrace door can provide if it is side-hinged or sliding.
A kitchen with a working pantry behind it
The show kitchen faces the great room, and a scullery behind it holds the second sink, dishwasher, small appliances and pantry shelving. A clear-span frame makes that back-of-house room easy to place anywhere along the kitchen wall.
Suites over the garage are rated floors
New Jersey requires the dwelling space above a garage, and the structure that supports it, to have a one-hour fire-resistance rating, stricter than the model code. A guest suite or media room over a collector's garage is designed around that rating from the first drawing.
An outdoor room under the main roof
Extending the main roof over a terrace gives an outdoor kitchen and seating area one continuous roofline. Where the terrace floor is more than 30 inches above grade, it needs a guard at least 36 inches high; below that, it can open straight onto the lawn.
Above 4,800 square feet a floor, a New Jersey house needs sprinklers or another construction type
New Jersey adds its own section to the 2024 International Residential Code: a house of unprotected wood-frame construction may be no more than two stories, 35 feet high and 4,800 square feet per floor. With an automatic sprinkler system throughout, the area limit is removed and the height limit rises to three stories and 55 feet. A house of protected wood-frame construction may reach three stories, 40 feet and 10,200 square feet per floor, and other construction types can use those limits when their fire ratings match. New Jersey does not otherwise require sprinklers in a one- or two-family house, so this is the point where a luxury plan can pick them up. Which construction type your frame falls into is settled with the construction office when the sealed plans are prepared.
Common ways to build this
Three common ways to lay this out. Yours does not have to match one exactly — this is a starting point for the conversation, not a catalog.
Single-level estate
4,200 sq ft living / 3-bay garage
A long single-story plan with the primary wing at one end, guest rooms at the other, and a great room, kitchen and scullery between them. With an attached three-bay garage under the same roof, the ground floor can pass New Jersey's 4,800 square foot per floor cap, so whether the garage is attached, the construction type and sprinklers are settled early.
House and collector's garage
3,000 sq ft living / 1,500 sq ft garage with a lounge above
A heated garage for a car collection with a lounge overlooking it. The lounge floor is a one-hour rated assembly under New Jersey's edition, and the door from the garage into the house is a self-closing, self-latching door built to the separation rule.
Entertainer's plan with a guest suite
3,400 sq ft living / 600 sq ft guest suite
A great room that opens to a covered terrace and outdoor kitchen, with a guest suite at the far end that has its own entrance and bath. Two stories are possible for the guest wing within New Jersey's height limit for an unsprinklered wood-framed house.
Ways to build this
This layout can go together several ways. These are the service lines most relevant to it.
Custom Plans
Custom barndominium plans for New Jersey: a concept layout fitted to your lot, then a permit set sealed by a New Jersey-licensed professional.
Read moreTurnkey Builds
Turnkey barndominiums in New Jersey: land checks, approvals, septic, well, frame and finishes under one contract, through to the certificate of occupancy.
Read moreSteel Frame Homes
Steel frame homes and steel home kits in New Jersey: clear-span frames anchored below the state frost line and sized to your site's snow and wind.
Read moreLuxury Barndominium: common questions
6 questions worth settling before this layout goes any further. If yours is not on the list, put it in the survey.
What makes a barndominium luxury?
Is there a size limit on a house in New Jersey?
Does a luxury house need fire sprinklers in New Jersey?
Can a luxury barndominium have a room over the garage?
Who draws the plans for a luxury barndominium?
What should be decided first on a luxury plan?
Want this layout tested against your program and your parcel? That is where a build actually starts.
Start with a concept layout
Tell us what you want to build and we will talk through this layout for your program: how it sits on your parcel, which municipal office permits it, and a realistic budget range. The permit plans themselves are sealed by a licensed professional, as New Jersey requires for a new house. That first conversation costs nothing.