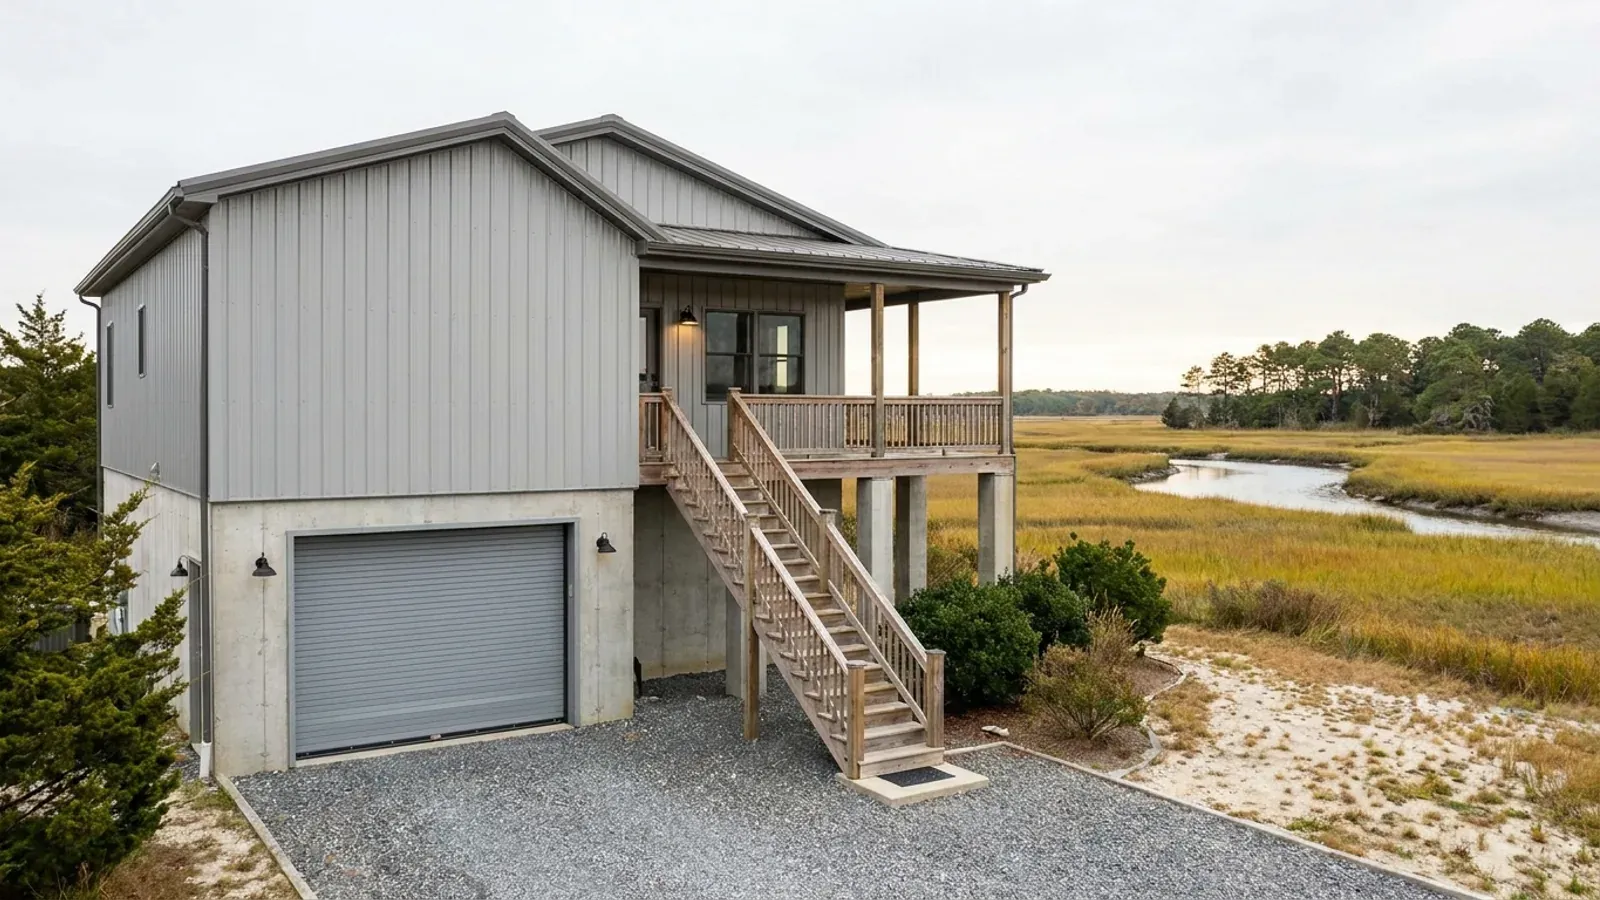
Modern Barndominium Floor Plans in New Jersey
A modern barndominium trades the barn look for clean lines: dark or standing-seam steel, big glass, single-slope or low-pitch roofs and open volume inside. In New Jersey the style meets three things worth planning for from the start. The glass has to work under the State's energy code, which since August 17, 2026 is the 2024 International Energy Conservation Code for low-rise houses. The roof shape changes how snow sits on it, and New Jersey sets snow loads site by site. And exposed concrete, a staple of modern interiors and terraces, is in a region the State's code rates for severe weathering. The layouts below are concept plans to start the conversation, not permit drawings.
What actually changes with this feature
The look is the easy part. These are the decisions that follow from it.
Open volume, drawn with the frame
A modern great room often runs the full width of the clear span with a ceiling that rises to the high side of a single-slope roof. Any mezzanine over it may cover up to one-third of the room's floor area, with at least 7 feet clear above and below, and needs a guard at least 36 inches high on its open side.
A roof shape the snow load follows
A single-slope or low-pitch roof holds snow differently from a steep gable, and a high wall beside a lower roof collects drifts. New Jersey sets no single statewide snow load: its Bulletin 19-1 points to site-specific hazard tools, so the frame is sized for your address.
Concrete that survives the weather
New Jersey's edition of the residential code rates the whole state as subject to severe weathering, which governs the concrete used for exposed terraces, steps and slabs. Polished concrete indoors is a finish choice; outdoors, the mix has to suit that rating.
The energy code shapes the look
The 2024 International Energy Conservation Code is New Jersey's energy subcode for low-rise houses. A steel building with big windows meets it through insulation in the walls and roof and through the performance of the glass, so those are chosen together rather than left to the end.
Big glass works when it faces the right way for your part of the state
The Office of the New Jersey State Climatologist divides the state into five climate regions, and they pull a glass-heavy plan in different directions. In the Northern zone, winter averages can run more than ten degrees Fahrenheit colder than on the coast, so south-facing glass that gathers winter sun earns its place and large north walls of glass cost heat. Areas south of the Central zone see nearly twice as many 90-degree days as the 15 to 20 typical of central New Jersey, so deep overhangs over south and west glass matter more there. Along the coast, sea breezes often reach 5 to 10 miles inland, which rewards operable glass that catches them. Every window still has to meet the 2024 energy code, New Jersey edition, so the glazing area and its performance are settled with the energy compliance check, not after it.
Common ways to build this
Three common ways to lay this out. Yours does not have to match one exactly — this is a starting point for the conversation, not a catalog.
Single-slope great room
2,000 sq ft living / great room under the high side
The roof rises from about 12 feet at the back to 20 feet at the front, with a wall of glass under the high side facing south and bedrooms under the low side. Overhangs are sized for the summer sun at your latitude.
Dark box with a courtyard
2,200 sq ft living / 400 sq ft open courtyard
The building wraps around a courtyard, so the big glass faces a private outdoor room instead of the road. On a suburban lot that brings in light without trading away privacy, and the courtyard walls give shelter from the northwest winter wind.
Modern with an attached garage
1,800 sq ft living / 2 garage bays
A flush garage door in the same steel as the walls keeps the elevation clean. Inside, a mudroom with a self-closing door sits between the garage and the kitchen, and no bedroom opens onto the garage.
Ways to build this
This layout can go together several ways. These are the service lines most relevant to it.
Custom Plans
Custom barndominium plans for New Jersey: a concept layout fitted to your lot, then a permit set sealed by a New Jersey-licensed professional.
Read moreSteel Frame Homes
Steel frame homes and steel home kits in New Jersey: clear-span frames anchored below the state frost line and sized to your site's snow and wind.
Read moreMetal Building Homes
Metal building homes in New Jersey: steel-clad houses with the insulation, moisture control and coatings the state's coast and northern winters call for.
Read moreModern Barndominium: common questions
6 questions worth settling before this layout goes any further. If yours is not on the list, put it in the survey.
What makes a barndominium modern rather than rustic?
Does all that glass work with New Jersey's energy code?
Is a single-slope roof a problem with snow?
Can a modern barndominium have a flat roof?
Is a modern barndominium more expensive?
What should be decided before a modern plan goes further?
Want this layout tested against your program and your parcel? That is where a build actually starts.
Sources
- Office of the New Jersey State Climatologist — The Climate of New Jersey
- New Jersey DCA — Current Construction Codes
- New Jersey DCA — N.J.A.C. 5:23-3, including 5:23-3.21 One- and Two-Family Dwelling Subcode
- New Jersey DCA — Bulletin 19-1, site-specific design loads
- ICC — 2024 International Residential Code, Chapter 3 Building Planning
Start with a concept layout
Tell us what you want to build and we will talk through this layout for your program: how it sits on your parcel, which municipal office permits it, and a realistic budget range. The permit plans themselves are sealed by a licensed professional, as New Jersey requires for a new house. That first conversation costs nothing.