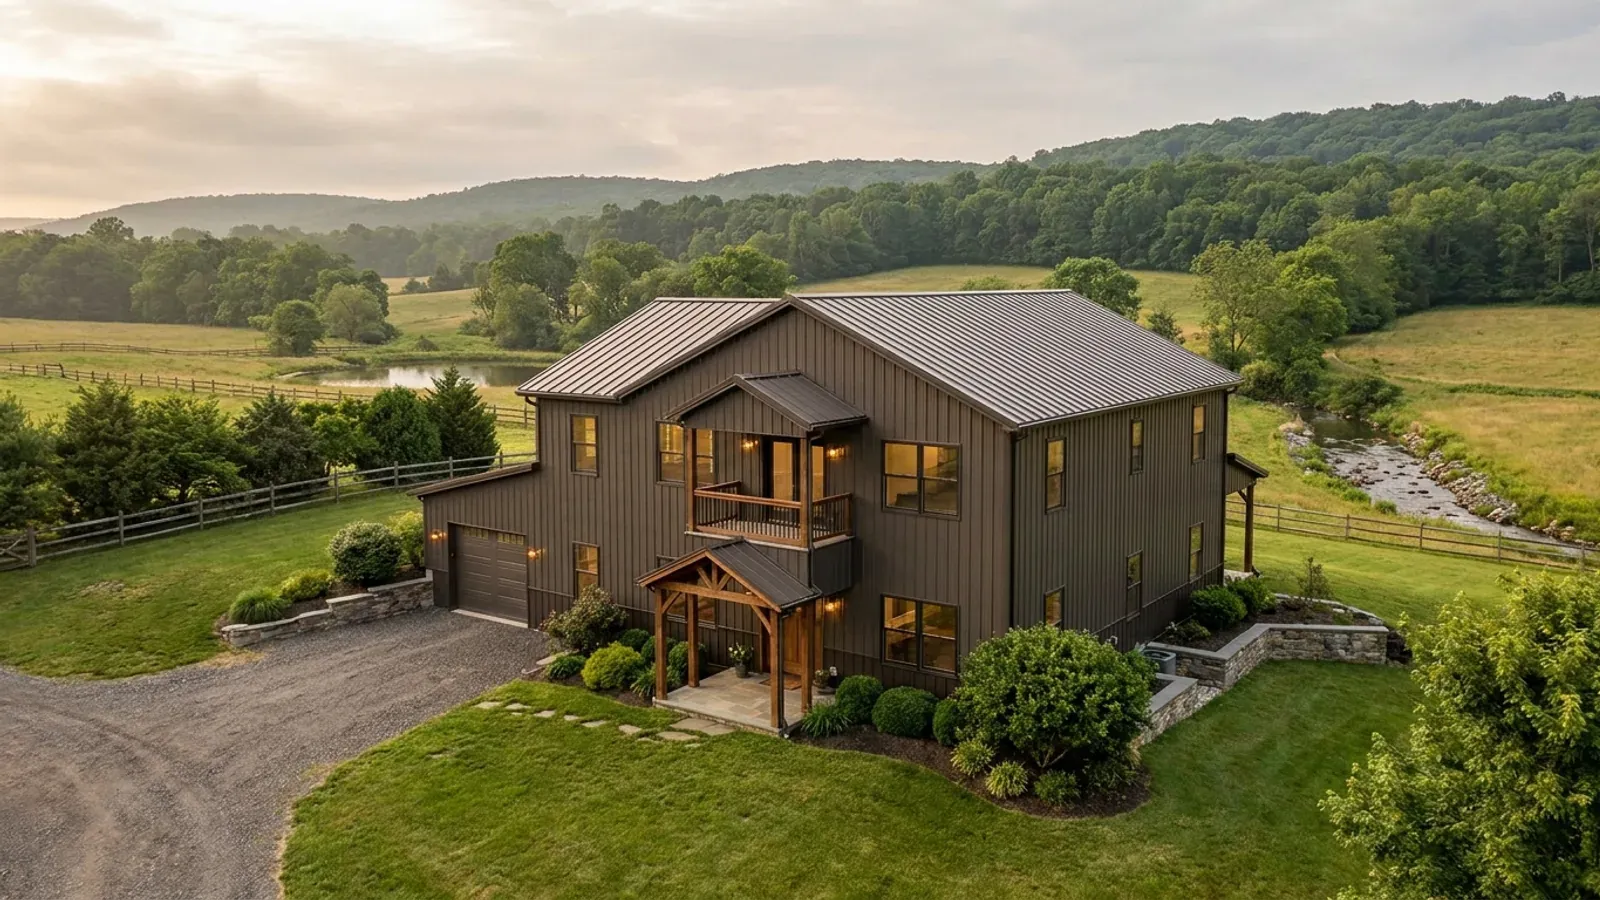
4 Bedroom Barndominium Floor Plans in New Jersey
Four bedrooms is where a barndominium stops being a compact house, and in New Jersey it is also where the site starts to set the terms. On a lot without public sewer, the fourth bedroom adds 150 gallons a day to the septic design; on a lot without public water, a new well needs a State permit and a licensed driller. Whether the house spreads out on one level or stacks on two usually comes down to how much of the lot is left once the septic field, the well and the zoning setbacks are placed. The layouts below are concept plans to start the conversation, not permit drawings.
What actually changes with this feature
The look is the easy part. These are the decisions that follow from it.
One level or two
A single-level four-bedroom plan often passes 2,200 square feet and needs a long footprint. Two stories halves the footprint for the same rooms, which helps where zoning limits lot coverage. New Jersey caps an unsprinklered house of unprotected wood-frame construction at two stories, 35 feet and 4,800 square feet per floor, and a four-bedroom house sits well inside that.
An escape opening in every bedroom, on every floor
Every sleeping room needs an emergency escape and rescue opening of at least 5.7 square feet of net clear area, at least 24 inches high and 20 inches wide, with its bottom no more than 44 inches above the floor. Upstairs, those windows need to open onto a yard or court that leads to a public way.
A new well needs a State permit
Where there is no public water, a new well needs a well permit under N.J.A.C. 7:9D, and only a New Jersey licensed well driller of the proper class may drill it. The Private Well Testing Act rules set the tests a sample must pass, including mercury in the southern counties and uranium in the northern ones.
A mudroom that works for six people
A family of six needs somewhere for boots, coats and bags that is not the kitchen. A mudroom with a bench, lockers and a laundry beside it, placed between the garage or side door and the kitchen, does that job.
Four bedrooms means a septic system designed for 650 gallons a day
New Jersey's septic standard, N.J.A.C. 7:9A, assigns 200 gallons a day to the first bedroom and 150 gallons a day to each additional one. Four bedrooms is therefore 650 gallons a day, against 500 for three. The design comes from soil logs and permeability tests on your lot, it is normally signed and sealed by a septic system designer, and the local board of health issues the permit. A bigger design volume usually means a bigger disposal field, and on a lot of an acre or two the field and its setbacks can decide where the house itself goes. Place the septic field and the well on the site plan before settling the footprint.
Common ways to build this
Three common ways to lay this out. Yours does not have to match one exactly — this is a starting point for the conversation, not a catalog.
Single-level family plan
2,400 sq ft living / primary suite at one end
A 40 by 60 footprint with the primary suite at one end and three bedrooms at the other, with a shared bath and laundry between them. It suits the larger parcels found in the Skylands and South Jersey, where there is room for the long footprint as well as the septic field.
Two stories with bedrooms up
1,200 sq ft ground floor / 1,200 sq ft upper floor
Kitchen, living, a flex room and a half bath below, four bedrooms and two baths above. New Jersey's stair allowance of 8-1/4-inch risers and 9-inch treads keeps the stair compact, and every upstairs bedroom has an outside wall for its escape window.
Four bedrooms and a garage
2,200 sq ft living / 2 garage bays
The bedrooms stay away from the garage wall, and a mudroom and laundry separate the garage from the kitchen. The garage end gives the family a covered entry through the winter.
Ways to build this
This layout can go together several ways. These are the service lines most relevant to it.
Custom Plans
Custom barndominium plans for New Jersey: a concept layout fitted to your lot, then a permit set sealed by a New Jersey-licensed professional.
Read moreTurnkey Builds
Turnkey barndominiums in New Jersey: land checks, approvals, septic, well, frame and finishes under one contract, through to the certificate of occupancy.
Read moreSite Preparation
Site preparation for a new barndominium in New Jersey: clearing, grading, drainage and the building pad, planned around the septic area and any overlays.
Read more4-Bedroom Barndominium: common questions
6 questions worth settling before this layout goes any further. If yours is not on the list, put it in the survey.
How big is a 4-bedroom barndominium?
What septic system does a four-bedroom house need?
Is one level or two better for four bedrooms?
Do I need a permit for a new well?
What will the well water be tested for?
Can a fourth bedroom be a suite over the garage?
Want this layout tested against your program and your parcel? That is where a build actually starts.
Sources
- N.J.A.C. 7:9A-7.4, Volume of sanitary sewage (LII)
- N.J.A.C. 7:9A-3.5, Permit to construct or alter (LII)
- N.J.A.C. 7:9D-1.6, Wells: general provisions (LII)
- N.J.A.C. 7:9E-2.1, Private well testing parameters (LII)
- ICC — 2024 International Residential Code, Chapter 3 Building Planning
- New Jersey DCA — N.J.A.C. 5:23-3, including 5:23-3.21 One- and Two-Family Dwelling Subcode
Start with a concept layout
Tell us what you want to build and we will talk through this layout for your program: how it sits on your parcel, which municipal office permits it, and a realistic budget range. The permit plans themselves are sealed by a licensed professional, as New Jersey requires for a new house. That first conversation costs nothing.