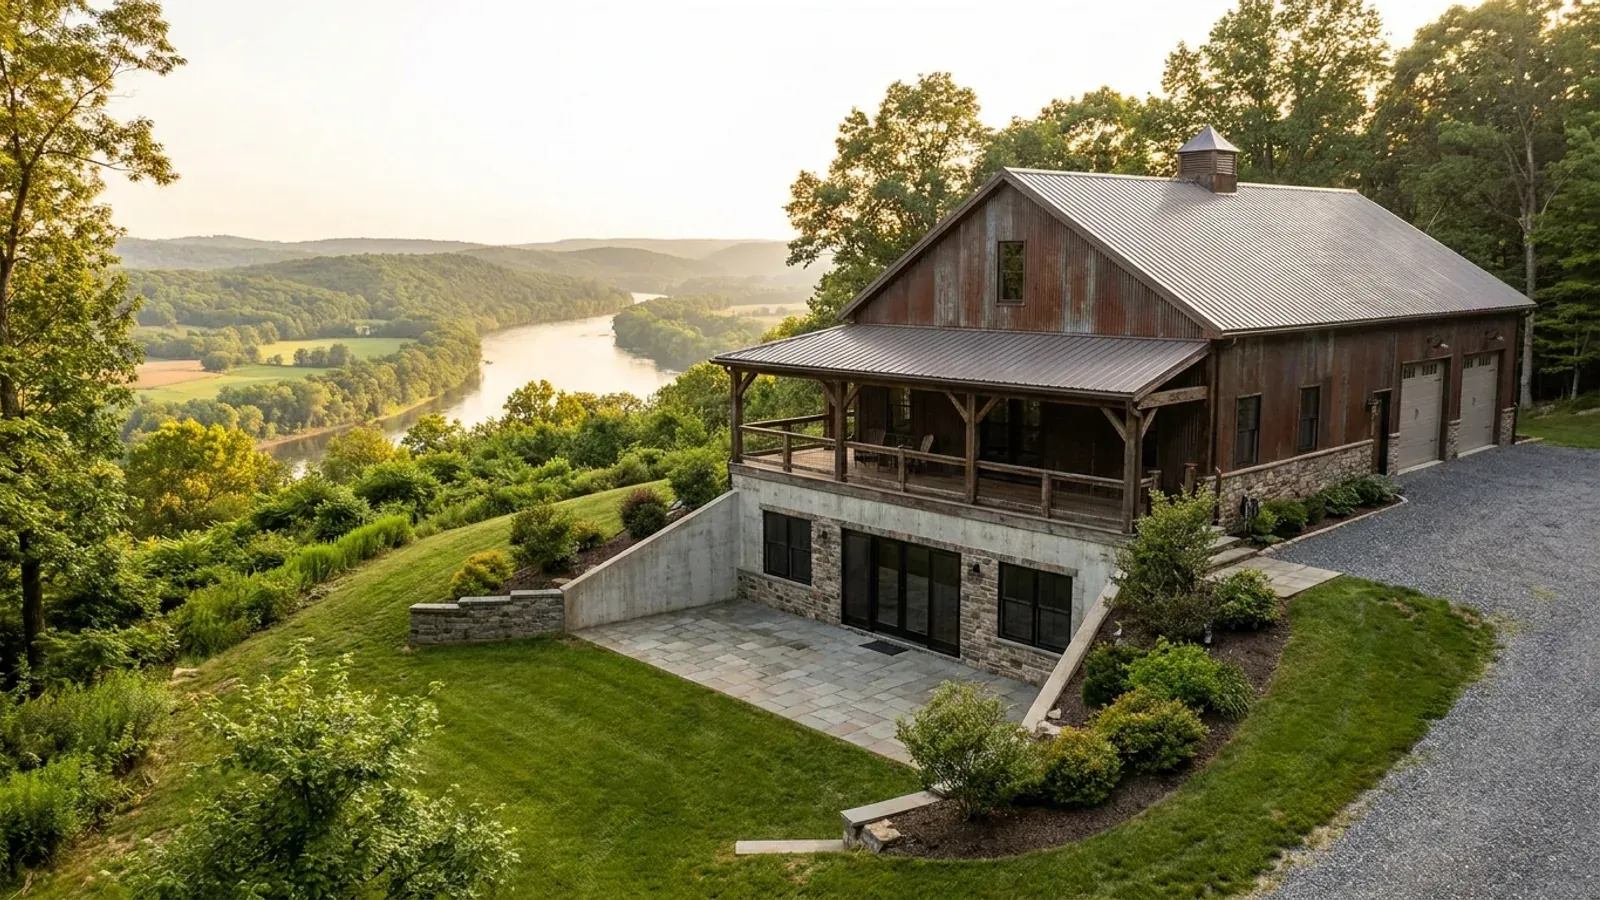
Barndominium Floor Plans with Basement in New Jersey
A basement under a barndominium is far more at home in New Jersey than in much of the country. Footings here already go 30 to 36 inches down for frost, nearly half of new houses in the region are built over a basement, and on a small lot a basement adds living and storage space without adding footprint. New Jersey's own edition of the residential code also treats basements more lightly than the national model code on one point: escape openings. Where a basement does not work is on land in a flood hazard area. The layouts below are concept plans to start the conversation, not permit drawings.
What actually changes with this feature
The look is the easy part. These are the decisions that follow from it.
New Jersey's egress rule for basements
The 2024 model code requires an emergency escape and rescue opening in every basement. New Jersey's edition removes the word basements from that rule, so an escape opening is required for every sleeping room, including one in a basement, but not for a basement used only for storage, mechanicals or a recreation room. Put a bedroom down there and it needs an opening of at least 5.7 square feet of net clear area, with its sill no more than 44 inches above the floor.
A flood hazard area changes the answer
Where New Jersey's flood hazard area rules apply, a new house's lowest floor must sit at least one foot above the design flood elevation, and outside V and coastal A zones the rules measure the lowest floor at the lowest enclosed area. A finished or enclosed basement below that level does not fit the rule. The local floodplain administrator decides what applies to your lot.
A walkout on a sloping site
Much of the northern part of the state is hills and valleys, and on a sloping lot a walkout basement puts one wall at grade with full-size doors and windows. That gives grade-level egress for basement bedrooms and daylight for a family room at the same time.
Ceiling height and a New Jersey stair
Habitable basement space needs a ceiling of at least 7 feet. The stair down follows New Jersey's rules: risers up to 8-1/4 inches, treads at least 9 inches, at least 36 inches wide and 6 feet 8 inches of headroom. Beams and ducts under the main floor eat into ceiling height, so plan them with the basement layout.
Nearly half of new houses in New Jersey's region are built over a basement
The U.S. Census Bureau places New Jersey in its Middle Atlantic division. NAHB's analysis of the Census Survey of Construction found that 48.8 percent of new single-family homes started in that division in 2024 had a full or partial basement, against 17 percent nationally, and it notes that basements are more common in colder divisions where foundations already extend below the frost line. New Jersey fixes that frost line in its code: footings at least 36 inches down from Mercer County and Middlesex County north, and 30 inches from Monmouth County and Burlington County south. With footings already that far below grade, a basement deepens an excavation the house needs anyway rather than starting from a shallow slab edge.
Common ways to build this
Three common ways to lay this out. Yours does not have to match one exactly — this is a starting point for the conversation, not a catalog.
Walkout basement on a slope
1,800 sq ft main floor / 1,200 sq ft walkout basement
The downhill wall opens to the yard with a patio door and full windows, so two basement bedrooms get grade-level escape openings. The uphill side holds the mechanical room and storage, which need no escape opening under New Jersey's edition.
Full basement for storage and a recreation room
2,000 sq ft main floor / 2,000 sq ft basement
A full basement under a single-story barndominium, used for a recreation room, a home gym, storage and the mechanical equipment. With no sleeping room below, New Jersey's edition does not call for an escape opening; adding a bedroom later would.
Slab house on a flood-prone lot
1,600 sq ft living, raised above design flood elevation
Where a lot is in a flood hazard area, the house is raised so its lowest floor is at least a foot above the design flood elevation, and storage moves into a flood-resistant enclosure or an attached garage instead of a basement.
Ways to build this
This layout can go together several ways. These are the service lines most relevant to it.
Site Preparation
Site preparation for a new barndominium in New Jersey: clearing, grading, drainage and the building pad, planned around the septic area and any overlays.
Read moreCustom Plans
Custom barndominium plans for New Jersey: a concept layout fitted to your lot, then a permit set sealed by a New Jersey-licensed professional.
Read moreTurnkey Builds
Turnkey barndominiums in New Jersey: land checks, approvals, septic, well, frame and finishes under one contract, through to the certificate of occupancy.
Read moreBarndominium with a Basement: common questions
6 questions worth settling before this layout goes any further. If yours is not on the list, put it in the survey.
Can a barndominium have a basement?
Does a basement need an egress window in New Jersey?
Do basement bedrooms need egress windows?
Can I build a basement in a flood zone?
How deep are basement footings in New Jersey?
What should be settled before choosing a basement?
Want this layout tested against your program and your parcel? That is where a build actually starts.
Sources
- NAHB Eye on Housing — Which Foundation Type Is Most Common in Your Region? (Aug 2025)
- U.S. Census Bureau — Census Regions and Divisions of the United States
- New Jersey DCA — N.J.A.C. 5:23-3, including 5:23-3.21 One- and Two-Family Dwelling Subcode
- ICC — 2024 International Residential Code, Chapter 3 Building Planning
- N.J.A.C. 7:13-1.2, Flood Hazard Area Control Act rules: definitions (LII)
- N.J.A.C. 7:13-12.5, Requirements for a building (LII)
- Office of the New Jersey State Climatologist — The Climate of New Jersey
Start with a concept layout
Tell us what you want to build and we will talk through this layout for your program: how it sits on your parcel, which municipal office permits it, and a realistic budget range. The permit plans themselves are sealed by a licensed professional, as New Jersey requires for a new house. That first conversation costs nothing.