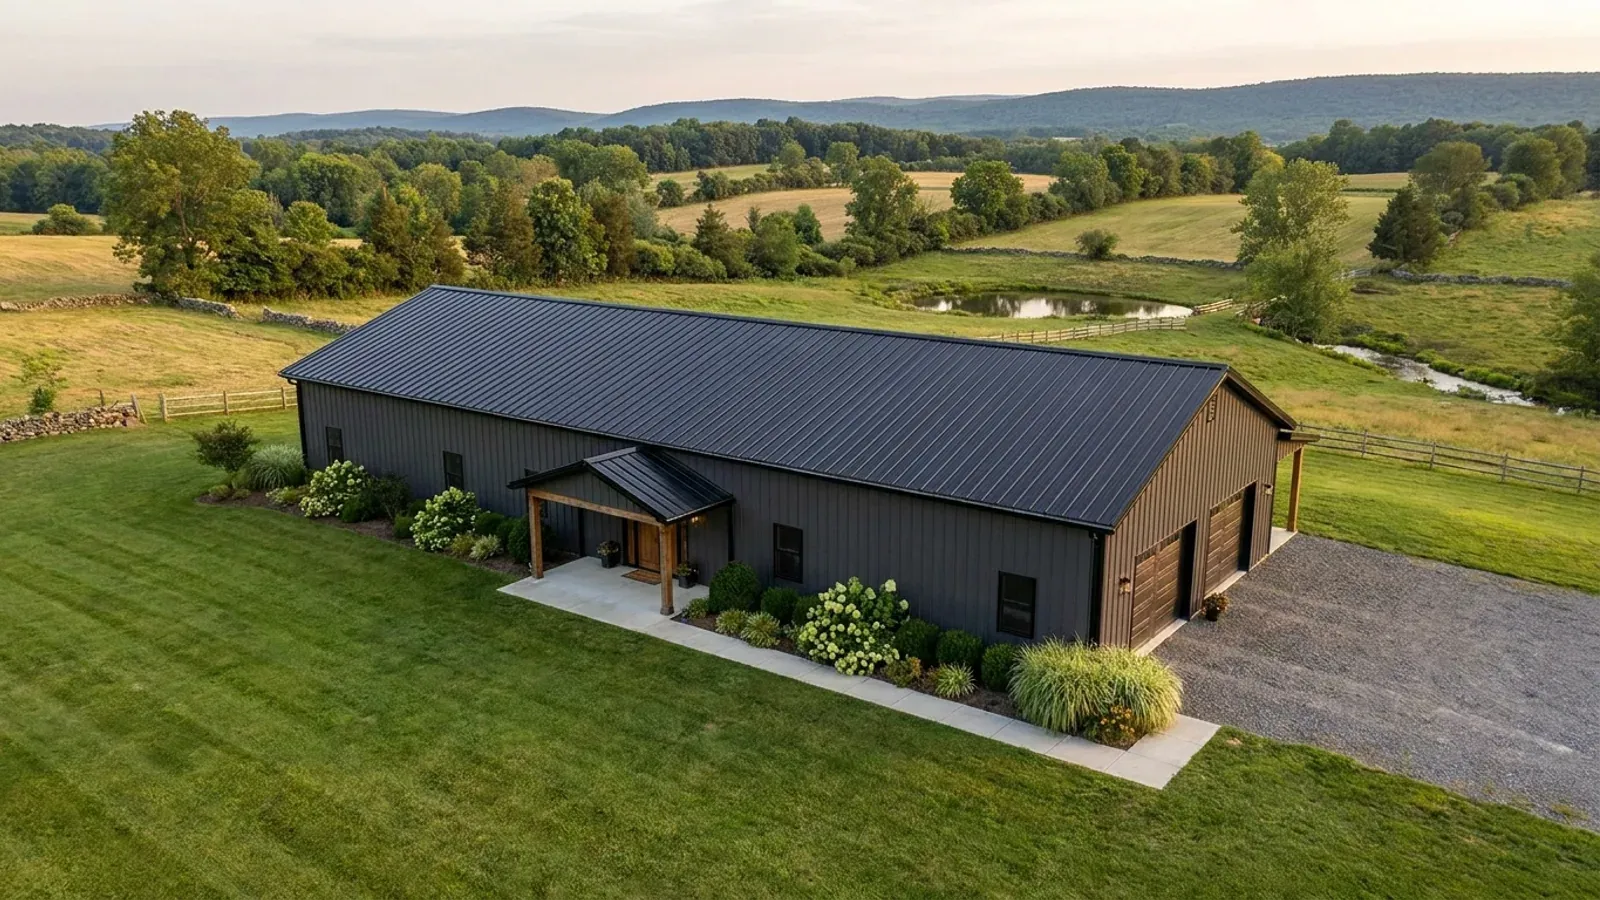
Small Barndominium Floor Plans in New Jersey
A small barndominium suits New Jersey better than almost any other size. Across much of North and Central Jersey the land comes in suburban lots rather than acreage, and a compact footprint is what fits inside the setbacks and coverage limits your municipality's zoning sets. Small does not mean exempt, though. A house of any size is a dwelling under the State's Uniform Construction Code, so it gets the same frost-depth footings, room minimums and egress windows as a large one. The layouts below are concept plans to start the conversation, not permit drawings.
What actually changes with this feature
The look is the easy part. These are the decisions that follow from it.
The smallest a room can be
The 2024 International Residential Code, New Jersey edition, is the dwelling code here. Every habitable room except a kitchen needs at least 70 square feet of floor and must be at least 7 feet in every horizontal direction. Habitable space and hallways need a ceiling of at least 7 feet; bathrooms and laundry rooms at least 6 feet 8 inches. A small plan works by making every room clear those minimums once, not by squeezing below them.
Footings to frost depth, even when the house is tiny
New Jersey sets frost depth in its own edition of the code: 36 inches in Mercer County, Middlesex County and every county north of them, 30 inches in Monmouth County, Burlington County and every county south. The State's frost exception covers only low-hazard free-standing buildings such as small agricultural or storage buildings of 600 square feet or less with a low eave. A dwelling never qualifies, however small it is.
A way out of every bedroom
Every sleeping room needs an emergency escape and rescue opening: at least 5.7 square feet of net clear opening (5 square feet at grade floor), at least 24 inches high and 20 inches wide, with the bottom no more than 44 inches above the floor. In a compact plan that decides where the bed wall goes before anything else.
A small house still carries a full roof load
The Office of the New Jersey State Climatologist puts average annual snowfall at 40 to 50 inches in the northern zone against 10 to 15 inches in the far south. New Jersey sets no single snow load: the design value comes from a site-specific hazard lookup the State's Bulletin 19-1 points to, so a small house in Sussex County and one in Cape May County are sized differently.
On a small lot, zoning sets the size before the building does
New Jersey's Uniform Construction Code applies statewide, and your municipality's construction office issues the permit. The State's construction code act says in plain terms that nothing in it affects local zoning ordinances, so the questions that decide a small barndominium are municipal ones: the minimum lot size, the front, side and rear setbacks, how much of the lot buildings may cover, and whether a steel-sided house fits the zoning district at all. Those numbers differ from one municipality to the next, even between neighbouring townships. On a typical suburban lot the zoning envelope, not the steel frame, is what caps the footprint, so the first step for a small plan is to pull the zoning for your block and lot and sketch the plan inside it.
Common ways to build this
Three common ways to lay this out. Yours does not have to match one exactly — this is a starting point for the conversation, not a catalog.
One-bedroom cottage
720 sq ft living / covered entry porch
A 24 by 30 footprint with one bedroom, one bath, and an open kitchen and living room under a single span. The bedroom sits on an outside wall with its escape window facing the side yard, and laundry shares a wet wall with the bath to keep plumbing runs short.
Two-bedroom starter
1,000 sq ft living / 1 bath and laundry
Two bedrooms at one end, each at least 70 square feet with an escape window, and a kitchen and living area at the other. The plan is laid out to fit the narrow side of a suburban lot, with the long wall parallel to the street so setbacks are easier to meet.
Small house with a one-bay garage
900 sq ft living / 1 garage bay
One end of the building holds a single garage bay, separated from the house by the gypsum-lined wall and self-closing door the code requires, with no door from the garage into a bedroom. It gives a small lot a covered place for the car without a second building to fit inside the setbacks.
Ways to build this
This layout can go together several ways. These are the service lines most relevant to it.
Custom Plans
Custom barndominium plans for New Jersey: a concept layout fitted to your lot, then a permit set sealed by a New Jersey-licensed professional.
Read moreBarndominium Kits
Barndominium kits and prefab shell packages for New Jersey land, sized to the snow and wind values for your exact site and the state's frost depth.
Read morePermitting & Approvals
Barndominium permits in New Jersey: the municipal construction permit, the board of health septic permit, and any Pinelands, Highlands or coastal review.
Read moreSmall Barndominium: common questions
6 questions worth settling before this layout goes any further. If yours is not on the list, put it in the survey.
How small can a barndominium be in New Jersey?
Does a small barndominium need the same foundation as a big one?
Who issues the permit for a small barndominium?
Can I use a stock small floor plan?
Is a small barndominium cheaper per square foot?
What should a small plan get right first?
Want this layout tested against your program and your parcel? That is where a build actually starts.
Sources
- ICC — 2024 International Residential Code, Chapter 3 Building Planning
- New Jersey DCA — N.J.A.C. 5:23-3, including 5:23-3.21 One- and Two-Family Dwelling Subcode
- New Jersey DCA — Current Construction Codes
- New Jersey DCA — State Uniform Construction Code Act, N.J.S.A. 52:27D-119 et seq.
- New Jersey DCA — N.J.A.C. 5:23-2, construction permit applications and sealed plans
- New Jersey DCA — Bulletin 19-1, site-specific design loads
- Office of the New Jersey State Climatologist — The Climate of New Jersey
Start with a concept layout
Tell us what you want to build and we will talk through this layout for your program: how it sits on your parcel, which municipal office permits it, and a realistic budget range. The permit plans themselves are sealed by a licensed professional, as New Jersey requires for a new house. That first conversation costs nothing.