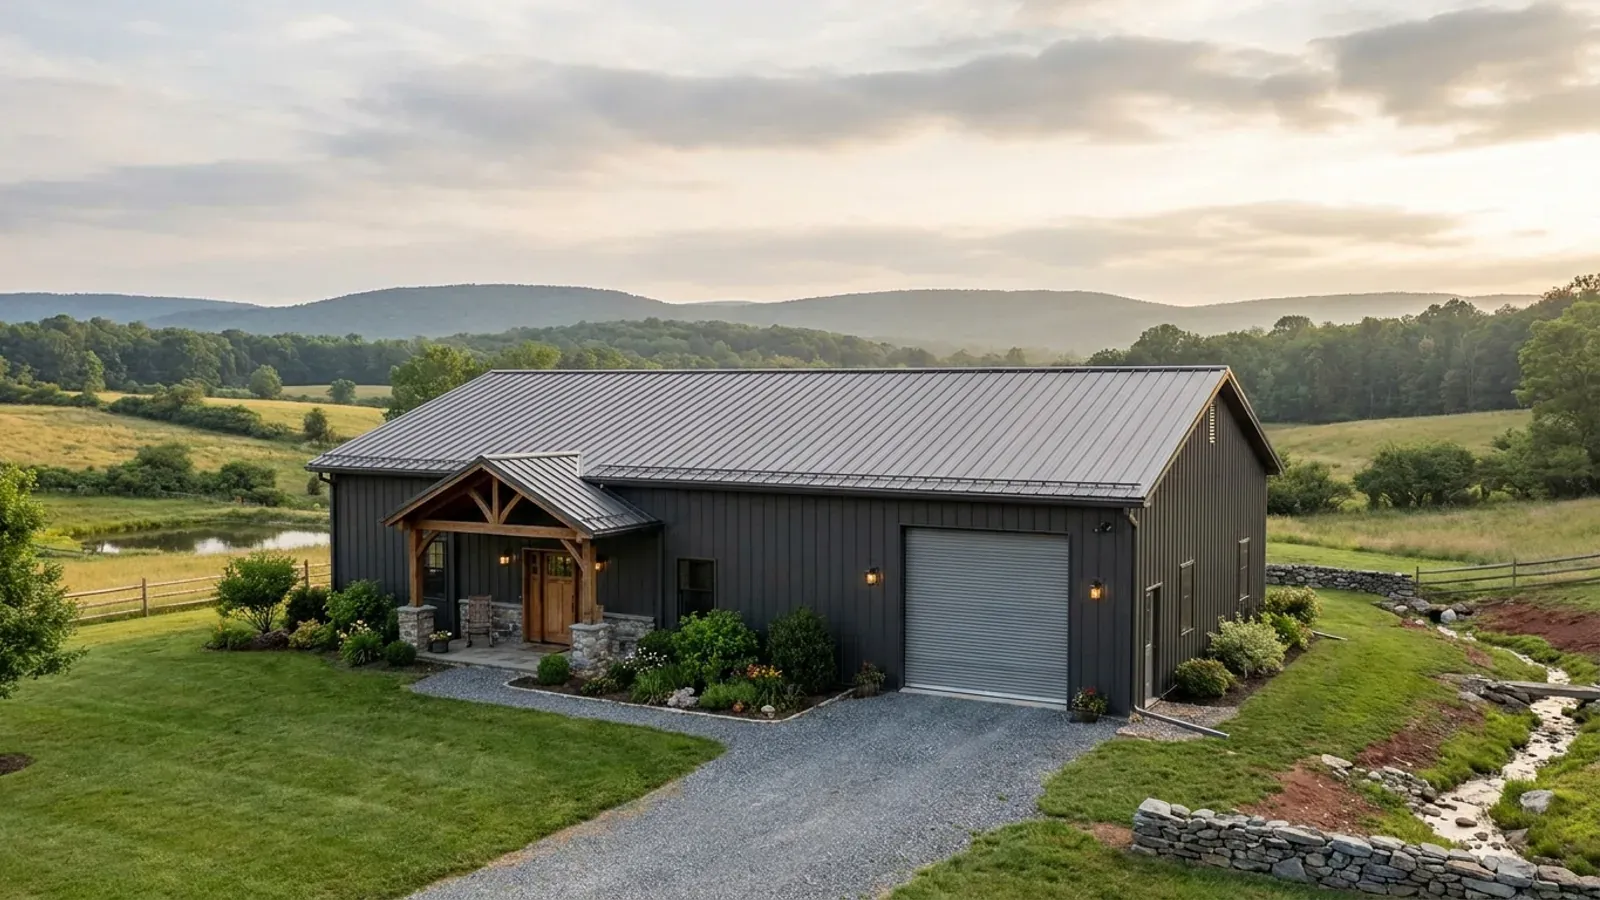
40x60 Barndominium Floor Plans in New Jersey
A 40 by 60 building is the classic barndominium size: 2,400 square feet under one clear-span roof, enough for a four-bedroom family house or a house and a shop side by side. In New Jersey the question is less whether the frame can do it than where the footprint fits. On a suburban lot in North or Central Jersey, 2,400 square feet on the ground can run into the zoning limits on coverage and setbacks. On the larger parcels of the Skylands and South Jersey it fits easily, but the septic field, the well and, in parts of the south, the Pinelands rules decide where it goes. The layouts below are concept plans to start the conversation, not permit drawings.
What actually changes at this size
The dimensions are the easy part. These are the decisions that follow from them.
Clear span, no interior posts
A 40-foot clear span lets every interior wall be a partition that can move. The frame supplier sizes the members for the snow load at your site, which New Jersey sets through a site-specific hazard lookup in its Bulletin 19-1 rather than a single statewide number.
Two hundred feet of footing below frost
The perimeter of a 40 by 60 is 200 feet, and every foot of it bears on footings below the frost depth New Jersey sets: 36 inches from Mercer County and Middlesex County north, 30 inches from Monmouth County and Burlington County south. That is a real share of the foundation budget and the reason soil and grading are checked early.
Septic sized by bedroom count
A four-bedroom 40 by 60 is designed for 650 gallons a day under the State's septic standard; a three-bedroom one for 500. The board of health issues the permit, and the soil logs and permeability tests on your lot size the field.
Room to grow inside the size cap
New Jersey caps an unsprinklered house of unprotected wood-frame construction at 4,800 square feet per floor and two stories. A single-story 40 by 60 is half that, so a partial second floor or loft still sits comfortably inside the limit.
The footprint is easy to frame and harder to place
The frame spans 40 feet without interior posts, so the plan inside is open. The site is where the decisions sit. Your municipality's zoning ordinance sets the setbacks and how much of the lot buildings may cover, and a 2,400 square foot footprint uses a lot of a small lot. Where there is no sewer, the septic system is sized by bedrooms, 650 gallons a day for four, and its field needs its own space. In the Pinelands National Reserve, which the Pinelands Commission puts at about 1.1 million acres, 22 percent of New Jersey's land area, across parts of seven counties, the local board of health may not approve a septic system until the Commission has issued its filing, approval or a statement that none is needed. Settle those three things and the 40 by 60 almost places itself.
How people actually split 2,400 sq ft
Three common ways to divide this footprint. Yours does not have to match one exactly — this is a starting point for the conversation, not a catalog.
Four-bedroom family plan
2,400 sq ft living / primary suite at one end
Primary suite at one end, three bedrooms at the other, and a kitchen and great room across the middle of the span. Each bedroom sits on an outside wall for its escape window, and the septic design is for four bedrooms from the start.
House plus shop
1,600 sq ft living / 800 sq ft shop or garage
Two-thirds house and one-third shop under one roof, with a mudroom and laundry between them. Where the shop houses vehicles, the wall between shop and house is built as a garage separation, with no door from the shop into a bedroom.
Half and half
1,200 sq ft living / 1,200 sq ft shop
A compact two-bedroom house at one end and a full-width shop at the other. It suits owners on a larger parcel who need the shop space more than the living space, and it keeps the septic design at 350 gallons a day for two bedrooms.
Ways to build this size
A 40' x 60' footprint can go together several ways. These are the service lines most relevant to it.
Steel Frame Homes
Steel frame homes and steel home kits in New Jersey: clear-span frames anchored below the state frost line and sized to your site's snow and wind.
Read morePole Barn Homes
Pole barn homes in New Jersey: post-frame houses built to the state's frost depth, termite rating and the snow and wind loads for your site.
Read moreSite Preparation
Site preparation for a new barndominium in New Jersey: clearing, grading, drainage and the building pad, planned around the septic area and any overlays.
Read more40x60 Barndominium: common questions
6 questions worth settling before this layout goes any further. If yours is not on the list, put it in the survey.
How many bedrooms fit in a 40x60 barndominium?
Will a 40x60 fit on my lot?
How deep do the footings go?
What septic system does a 40x60 need?
Can I build a 40x60 in the Pinelands?
What should be decided first on a 40x60?
Want this layout tested against your program and your parcel? That is where a build actually starts.
Sources
- New Jersey Pinelands Commission — The Pinelands National Reserve
- N.J.A.C. 7:9A-3.8, Pinelands area approvals (LII)
- N.J.A.C. 7:9A-7.4, Volume of sanitary sewage (LII)
- New Jersey DCA — N.J.A.C. 5:23-3, including 5:23-3.21 One- and Two-Family Dwelling Subcode
- New Jersey DCA — Bulletin 19-1, site-specific design loads
- New Jersey DCA — State Uniform Construction Code Act, N.J.S.A. 52:27D-119 et seq.
Start with a concept layout
Tell us what you want to build and we will talk through a 40' x 60' layout for your program: how it sits on your parcel, which municipal office permits it, and a realistic budget range. The permit plans themselves are sealed by a licensed professional, as New Jersey requires for a new house. That first conversation costs nothing.