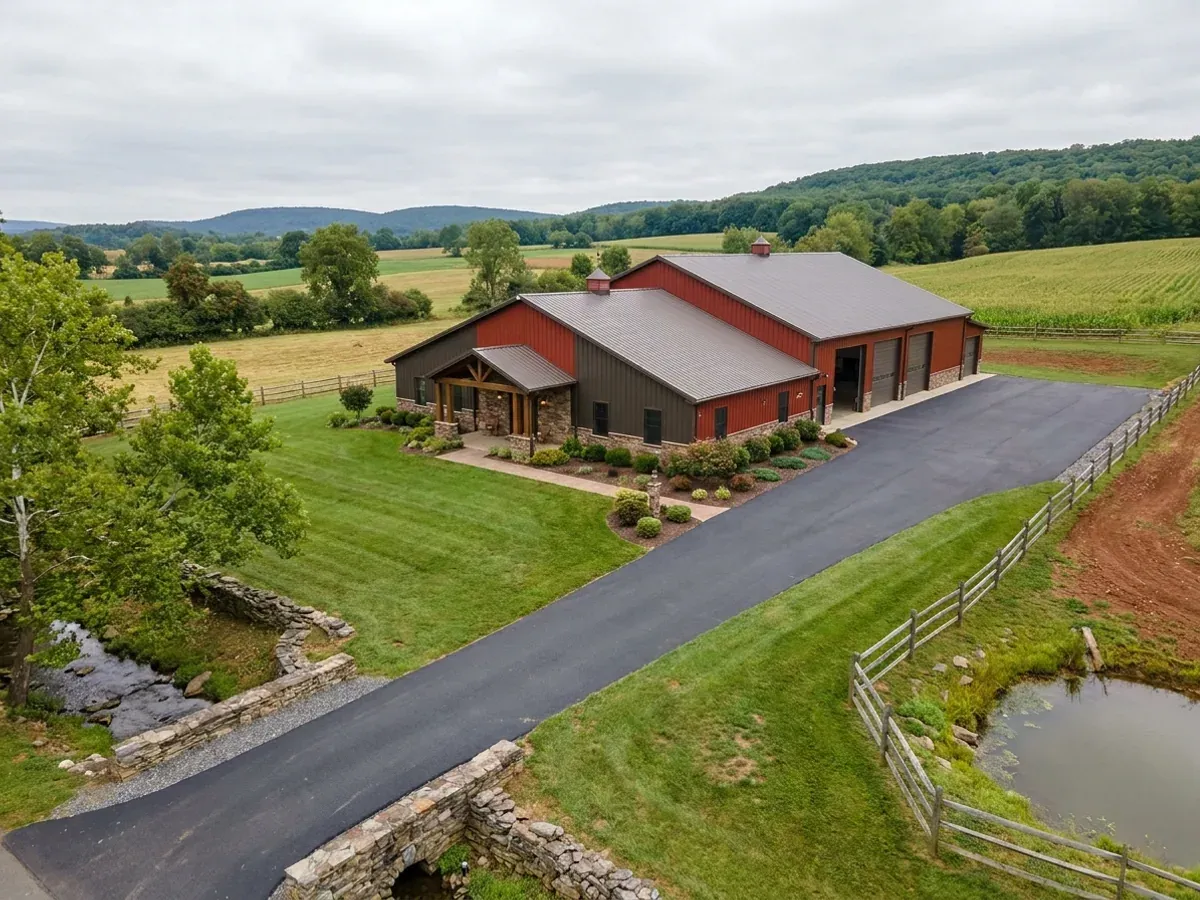
Barndominium with Shop Floor Plans in New Jersey
A shop under the same roof as the house is the original barndominium idea, and New Jersey buyers search for it as a shouse or shop house as often as by the longer name. Planning one here means settling four things early: how the wall between the shop and the house is built, what the shop does to the septic design if it is used for work, whether the combined building stays under New Jersey's size cap for its construction type, and why a working farm does not change the rules for the part you live in. The layouts below are concept plans to start the conversation, not permit drawings.
What actually changes with this feature
The look is the easy part. These are the decisions that follow from it.
Bays sized for trucks, trailers and equipment
A shop that takes a pickup with a plow, a trailer or a tractor needs taller and wider doors than a house garage, and a clear span wide enough to open doors on both sides of a vehicle. The frame supplier sizes the building for the snow load at your site, which New Jersey sets through a site-specific hazard lookup rather than one statewide figure.
A working shop changes the septic design
New Jersey's septic standard sizes a house by bedrooms: 200 gallons a day for the first and 150 for each additional one. A shop used for a business is not single residential occupancy under that rule, so its flow is estimated separately and added. Tell the septic designer and the board of health how the shop will be used before the system is designed.
The wall between the shop and the bedrooms
Where the shop is used as a garage, the separation from the house takes at least 1/2-inch gypsum board on the shop side, a solid or fire-rated self-closing door, and no door from the shop straight into a bedroom. Keeping bedrooms at the far end of the building from the shop also keeps noise and fumes away from them.
Size, and the New Jersey cap
New Jersey caps an unsprinklered house of unprotected wood-frame construction at 4,800 square feet per floor and two stories. A large house and shop under one roof can pass that, at which point the building needs a sprinkler system or a different construction type, settled with the construction office when the sealed plans are prepared.
The house half follows the dwelling code, however the shop is used
New Jersey's Uniform Construction Code applies to every dwelling, and your municipality's construction office issues the permit. The code has a separate category for commercial farm buildings on farms producing at least 2,500 dollars a year in agricultural products, but it states that buildings containing residential structures are not included in that definition. A barndominium with a shop is therefore planned as a house with an attached shop, not as a farm building with a room in it. Where the shop parks vehicles, the wall between it and the house is built as a garage separation; where anyone lives above it, New Jersey's edition requires a one-hour fire-resistance rating for that floor. And farmland assessment, if your acreage qualifies, never covers the house, its home site or any building.
Common ways to build this
Three common ways to lay this out. Yours does not have to match one exactly — this is a starting point for the conversation, not a catalog.
Equipment shop with an end-wall house
1,800 sq ft living / 1,800 sq ft shop
A 40 by 90 building with the house at one end and a full-width shop at the other, joined by a mudroom and laundry. The shop has a large overhead door at the far end so equipment never passes the house.
Side-by-side under one roofline
2,000 sq ft living / 1,200 sq ft shop
The house and the shop sit side by side under a single long roof, with a covered area between them for washing vehicles or working outdoors. The shared wall is built as a garage separation, with the laundry and mudroom against it rather than a bedroom.
Home business shop with office
1,600 sq ft living / 1,000 sq ft shop / 200 sq ft office
A shop with a small office and a separate customer entrance, for owners who run a trade from home. Whether a home business is allowed is a zoning question for your municipality, and a business use adds to the septic design.
Ways to build this
This layout can go together several ways. These are the service lines most relevant to it.
Shouses
New shouses in New Jersey: a new home and a working shop under one roof, planned around municipal zoning and the state's residential code limits.
Read moreSteel Frame Homes
Steel frame homes and steel home kits in New Jersey: clear-span frames anchored below the state frost line and sized to your site's snow and wind.
Read morePole Barn Homes
Pole barn homes in New Jersey: post-frame houses built to the state's frost depth, termite rating and the snow and wind loads for your site.
Read moreBarndominium with a Shop: common questions
6 questions worth settling before this layout goes any further. If yours is not on the list, put it in the survey.
Is a barndominium with a shop a farm building in New Jersey?
Does an attached shop need a fire separation from the house?
Can the shop run a business?
Will farmland assessment lower the tax on the building?
How big can a shop-house be?
What should be decided first on a shop-house?
Want this layout tested against your program and your parcel? That is where a build actually starts.
Sources
- New Jersey DCA — N.J.A.C. 5:23-3, including 5:23-3.2 and 5:23-3.21
- ICC — 2024 International Residential Code, Chapter 3 Building Planning
- N.J.A.C. 7:9A-7.4, Volume of sanitary sewage (LII)
- New Jersey Division of Taxation — Farmland Assessment brochure
- New Jersey Department of Agriculture — Farmland Assessment overview
- New Jersey DCA — Bulletin 19-1, site-specific design loads
Start with a concept layout
Tell us what you want to build and we will talk through this layout for your program: how it sits on your parcel, which municipal office permits it, and a realistic budget range. The permit plans themselves are sealed by a licensed professional, as New Jersey requires for a new house. That first conversation costs nothing.