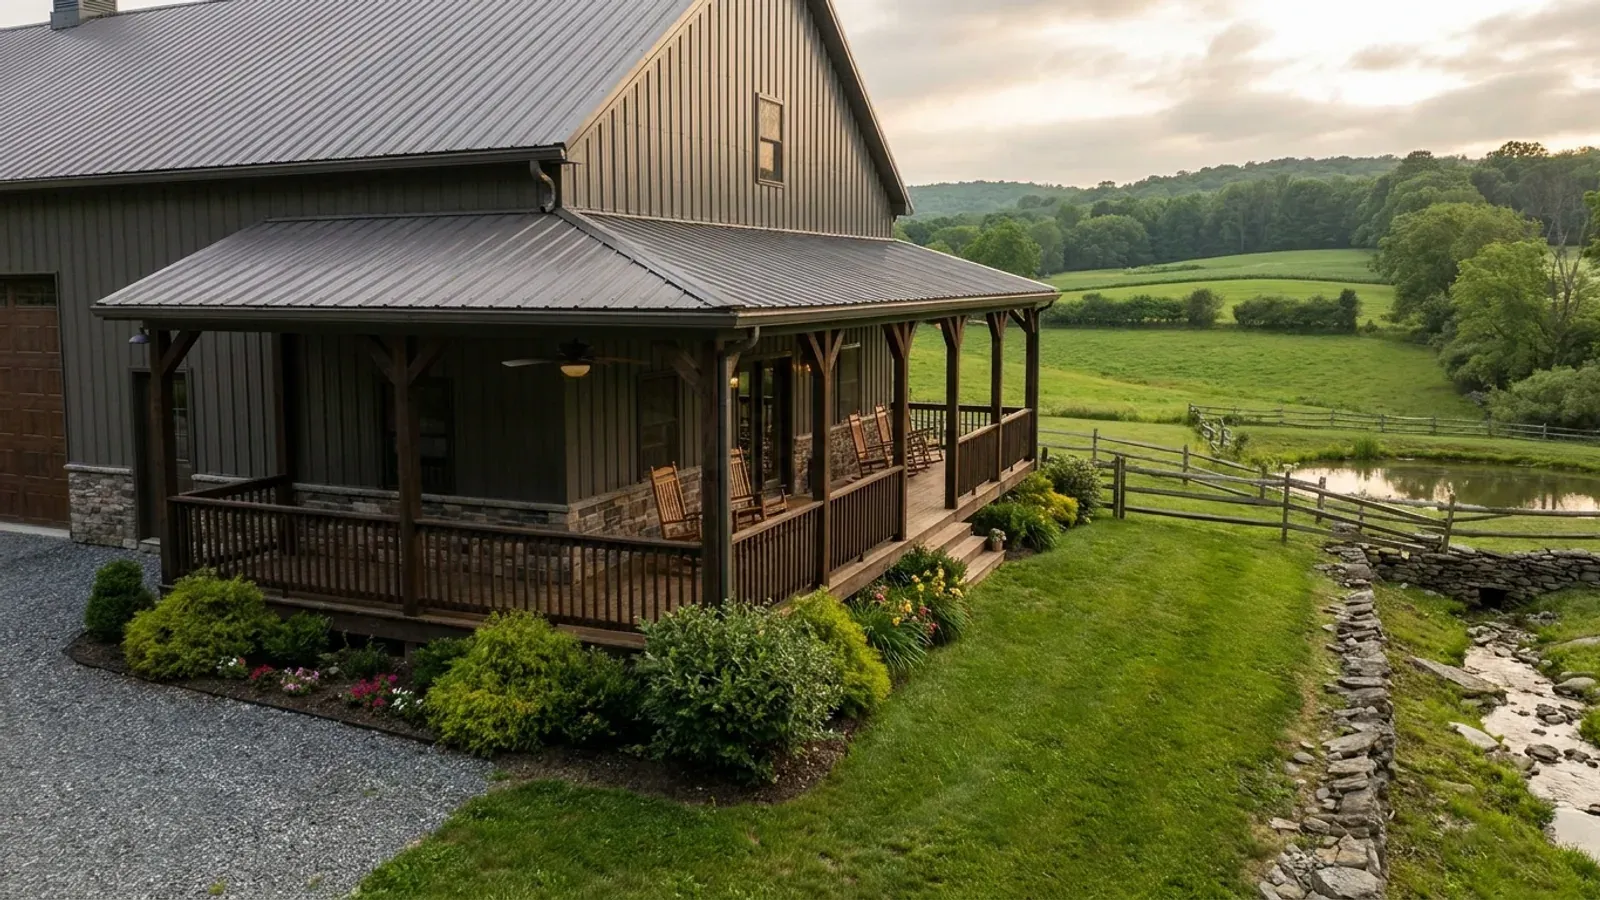
Barndominium with Wrap Around Porch in New Jersey
A wrap-around porch is the feature that makes a steel building look like a farmhouse, and in New Jersey it earns its keep through three seasons. The porch roof shades the walls in summer, the deep side catches the breeze, and a covered entry keeps snow and rain off the door in winter. The State's edition of the residential code adds two things to plan for: the whole state is rated for moderate to heavy termite damage and severe weathering, which decides what the porch is built from, and snow loads are set for your site, not statewide. The layouts below are concept plans to start the conversation, not permit drawings.
What actually changes with this feature
The look is the easy part. These are the decisions that follow from it.
Depth that holds furniture
Eight feet of depth fits a table and chairs with room to walk past; six feet fits rocking chairs in a row. A barndominium's clear-span roof can carry a deep porch as an extension of the main roof or as a lean-to off the sidewall.
Guards where the porch is high
A porch floor more than 30 inches above the ground at any point within 36 inches of its edge needs a guard at least 36 inches high, with openings that will not pass a 4-inch sphere. On a sloping lot, one end of the porch may need a guard while the other steps straight onto the lawn.
Bedroom windows under a porch roof
A bedroom escape window can open under a porch, but it has to be fully openable and leave a path at least 36 inches high and 36 inches wide out to the yard. Porch ceilings and railings are laid out so they do not block that path.
Framing and concrete rated for New Jersey
New Jersey's edition of the code rates the state for moderate to heavy termite damage and severe weathering. That points to protected or naturally resistant framing where wood meets the porch, steel posts on concrete piers, and concrete steps and slabs made for freeze-thaw exposure.
Put the deepest part of the porch where the summer breeze comes from
The Office of the New Jersey State Climatologist notes that prevailing winds come from the southwest in summer and the northwest in winter across much of the state. A porch that is deepest on the south and west sides shades the walls that take the afternoon sun and catches the summer breeze, while a narrower run on the north side keeps the winter wind off the entry. Near the coast, sea breezes often reach 5 to 10 miles inland and occasionally 25 to 40, so a Shore or South Jersey porch facing the water gets a cooling breeze on summer afternoons. The inside corner where two runs meet is the natural place for an outdoor dining or seating area.
Common ways to build this
Three common ways to lay this out. Yours does not have to match one exactly — this is a starting point for the conversation, not a catalog.
Three-sided porch on a single-level house
1,800 sq ft living / 800 sq ft porch on three sides
The porch runs along the front and both ends of a single-story house, eight feet deep on the south and west, six feet on the east. Bedrooms open onto the quieter end, with their escape windows laid out to keep a clear path under the porch roof.
Full wrap with a screened corner
2,000 sq ft living / 1,000 sq ft porch with a 200 sq ft screened room
A porch on all four sides with one corner screened in for summer evenings. The screened room sits on the side facing the summer breeze, and the north run stays narrow to shelter the entry from winter wind.
Porch and breezeway to a garage
1,600 sq ft living / 2-bay garage joined by a covered breezeway
The porch continues as a covered breezeway to a detached garage, so the walk from the car is under cover without an attached garage wall. The garage still has to fit your municipality's setbacks as a separate building.
Ways to build this
This layout can go together several ways. These are the service lines most relevant to it.
Custom Plans
Custom barndominium plans for New Jersey: a concept layout fitted to your lot, then a permit set sealed by a New Jersey-licensed professional.
Read moreTurnkey Builds
Turnkey barndominiums in New Jersey: land checks, approvals, septic, well, frame and finishes under one contract, through to the certificate of occupancy.
Read morePole Barn Homes
Pole barn homes in New Jersey: post-frame houses built to the state's frost depth, termite rating and the snow and wind loads for your site.
Read moreBarndominium with a Wrap-Around Porch: common questions
6 questions worth settling before this layout goes any further. If yours is not on the list, put it in the survey.
How deep should a wrap-around porch be?
Which side of the house should the porch face in New Jersey?
Does a porch need a railing?
Can a bedroom egress window open onto the porch?
Does the porch roof have to carry snow?
What should a New Jersey porch be built from?
Want this layout tested against your program and your parcel? That is where a build actually starts.
Sources
Start with a concept layout
Tell us what you want to build and we will talk through this layout for your program: how it sits on your parcel, which municipal office permits it, and a realistic budget range. The permit plans themselves are sealed by a licensed professional, as New Jersey requires for a new house. That first conversation costs nothing.