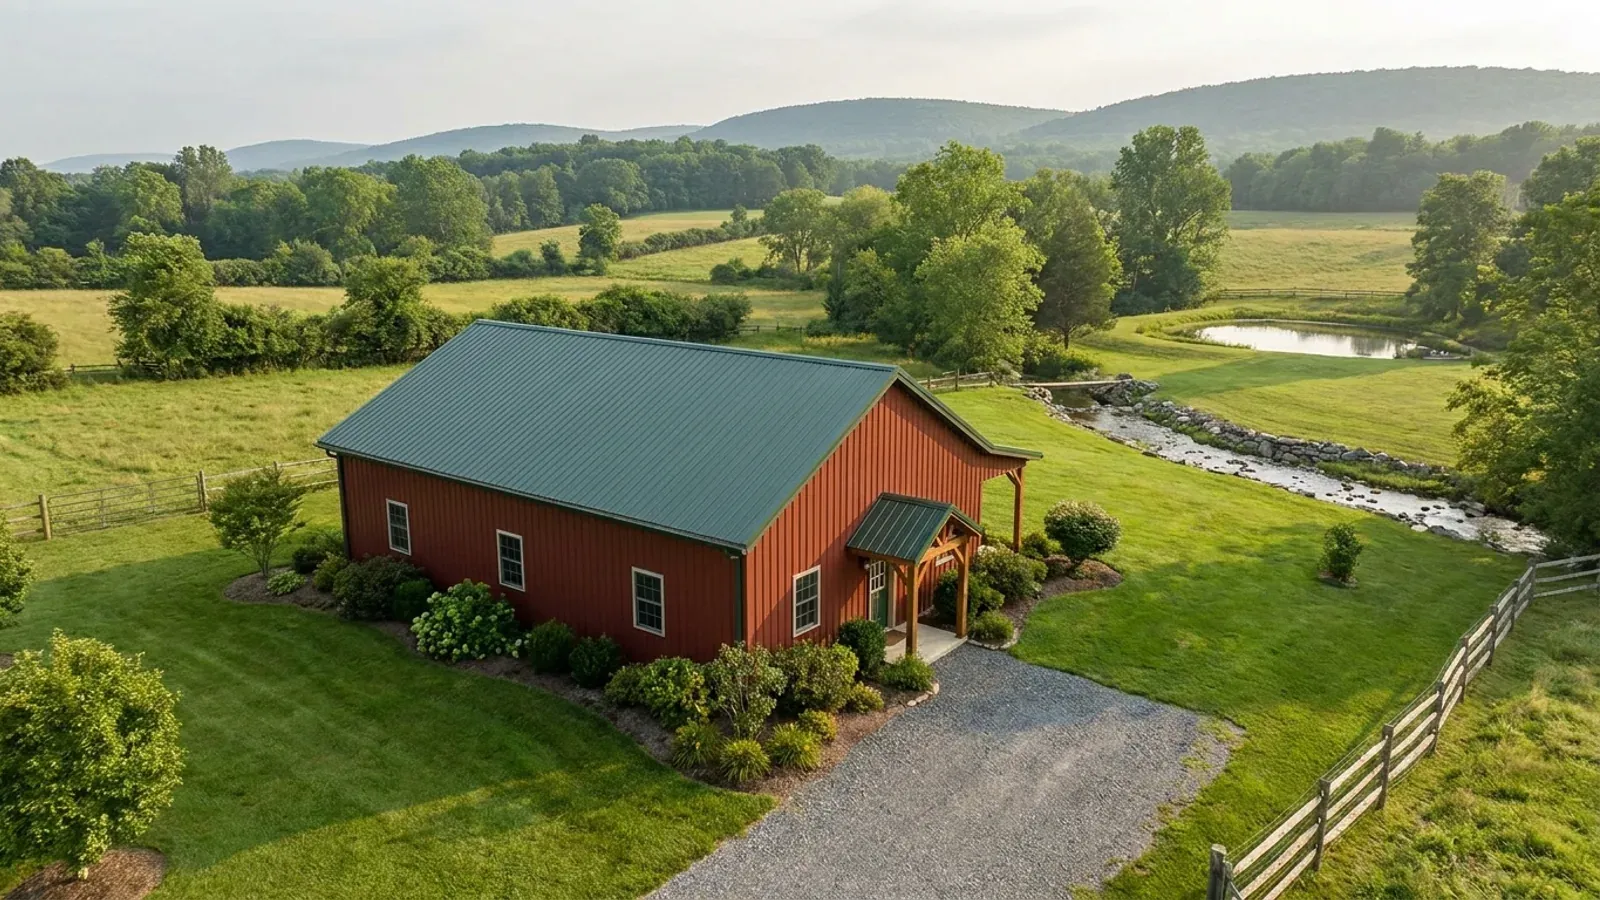
30x40 Barndominium Floor Plans in New Jersey
At 1,200 square feet, a 30 by 40 barndominium is the size that fits New Jersey's suburban lots, where the zoning ordinance limits how much of the lot a building may cover. It holds two bedrooms comfortably or three tightly on one floor, and with a second floor it becomes a 2,400 square foot family house on the same small footprint. It is still a dwelling under the State's Uniform Construction Code, with the same footings, egress windows and septic rules as a larger house. The layouts below are concept plans to start the conversation, not permit drawings.
What actually changes at this size
The dimensions are the easy part. These are the decisions that follow from them.
Two bedrooms comfortably, three tightly
Every habitable room needs at least 70 square feet and 7 feet across, and every bedroom an escape window of at least 5.7 square feet of net clear area with its sill no higher than 44 inches. On one 1,200 square foot floor, two bedrooms leave generous living space; three work if the bedrooms stay close to those minimums.
Septic for two or three bedrooms
New Jersey's septic standard sets a minimum of 350 gallons a day per dwelling, which covers two bedrooms; a third raises it to 500. The State's definition of a bedroom counts any room that may reasonably be expected to serve as one, finished or not, so a den with a closet may be counted.
One hundred forty feet of footing
The perimeter of a 30 by 40 is 140 feet, all of it on footings below the frost depth the State sets: 36 inches from Mercer County and Middlesex County north, and 30 inches from Monmouth County and Burlington County south.
A porch as the extra room
On a small house, a covered porch across the front or down one long side adds usable space for three seasons. Where the porch floor is more than 30 inches above the ground, it needs a guard at least 36 inches high.
A 30x40 fits where a 40x60 will not, and a second floor doubles it
Your municipality sets the setbacks and maximum lot coverage in its zoning ordinance, and the State's construction code act leaves those local rules untouched. On a suburban lot, a 1,200 square foot footprint leaves room for a driveway, a yard and, where there is no sewer, a septic field. Going up is the way to add space: two floors of 1,200 give 2,400 square feet, the same living area as a single-story 40 by 60, on half the ground. New Jersey's edition of the residential code allows up to two stories and 35 feet for an unsprinklered house of unprotected wood-frame construction, and its steeper stair allowance, 8-1/4-inch risers and 9-inch treads, keeps the staircase from eating the small floor plate.
How people actually split 1,200 sq ft
Three common ways to divide this footprint. Yours does not have to match one exactly — this is a starting point for the conversation, not a catalog.
Two-bedroom home
1,200 sq ft living / 2 bedrooms, 2 baths
A bedroom at each end with its own bath, and the kitchen and living area in the middle. It suits a couple or a small family, and the septic design stays at the 350 gallon minimum.
Three-bedroom compact plan
1,200 sq ft living / 3 bedrooms, 1.5 baths
Three bedrooms along one long wall, each on an outside wall for its escape window, with a shared bath, a half bath and an open kitchen and living room. Storage is tight, so a porch or a detached shed may carry the overflow, if your zoning allows one.
Two-story 30x40
1,200 sq ft ground floor / 1,200 sq ft upper floor
Kitchen, living, laundry and a half bath below; three or four bedrooms and two baths above. It gives a family house on a lot that could not take a 40 by 60 footprint, and it stays inside New Jersey's two-story cap for an unsprinklered wood-framed house.
Ways to build this size
A 30' x 40' footprint can go together several ways. These are the service lines most relevant to it.
Barndominium Kits
Barndominium kits and prefab shell packages for New Jersey land, sized to the snow and wind values for your exact site and the state's frost depth.
Read moreCustom Plans
Custom barndominium plans for New Jersey: a concept layout fitted to your lot, then a permit set sealed by a New Jersey-licensed professional.
Read morePole Barn Homes
Pole barn homes in New Jersey: post-frame houses built to the state's frost depth, termite rating and the snow and wind loads for your site.
Read more30x40 Barndominium: common questions
6 questions worth settling before this layout goes any further. If yours is not on the list, put it in the survey.
How many bedrooms fit in a 30x40 barndominium?
Is 1,200 square feet enough for a family?
Will a 30x40 fit on a suburban lot?
What septic system does a 30x40 need?
Can a 30x40 be a kit?
What should be decided first on a 30x40?
Want this layout tested against your program and your parcel? That is where a build actually starts.
Sources
- ICC — 2024 International Residential Code, Chapter 3 Building Planning
- New Jersey DCA — N.J.A.C. 5:23-3, including 5:23-3.21 One- and Two-Family Dwelling Subcode
- N.J.A.C. 7:9A-7.4, Volume of sanitary sewage (LII)
- N.J.A.C. 7:9A-2.1, Definitions (LII)
- New Jersey DCA — State Uniform Construction Code Act, N.J.S.A. 52:27D-119 et seq.
- New Jersey DCA — N.J.A.C. 5:23-2, construction permit applications and sealed plans
Start with a concept layout
Tell us what you want to build and we will talk through a 30' x 40' layout for your program: how it sits on your parcel, which municipal office permits it, and a realistic budget range. The permit plans themselves are sealed by a licensed professional, as New Jersey requires for a new house. That first conversation costs nothing.