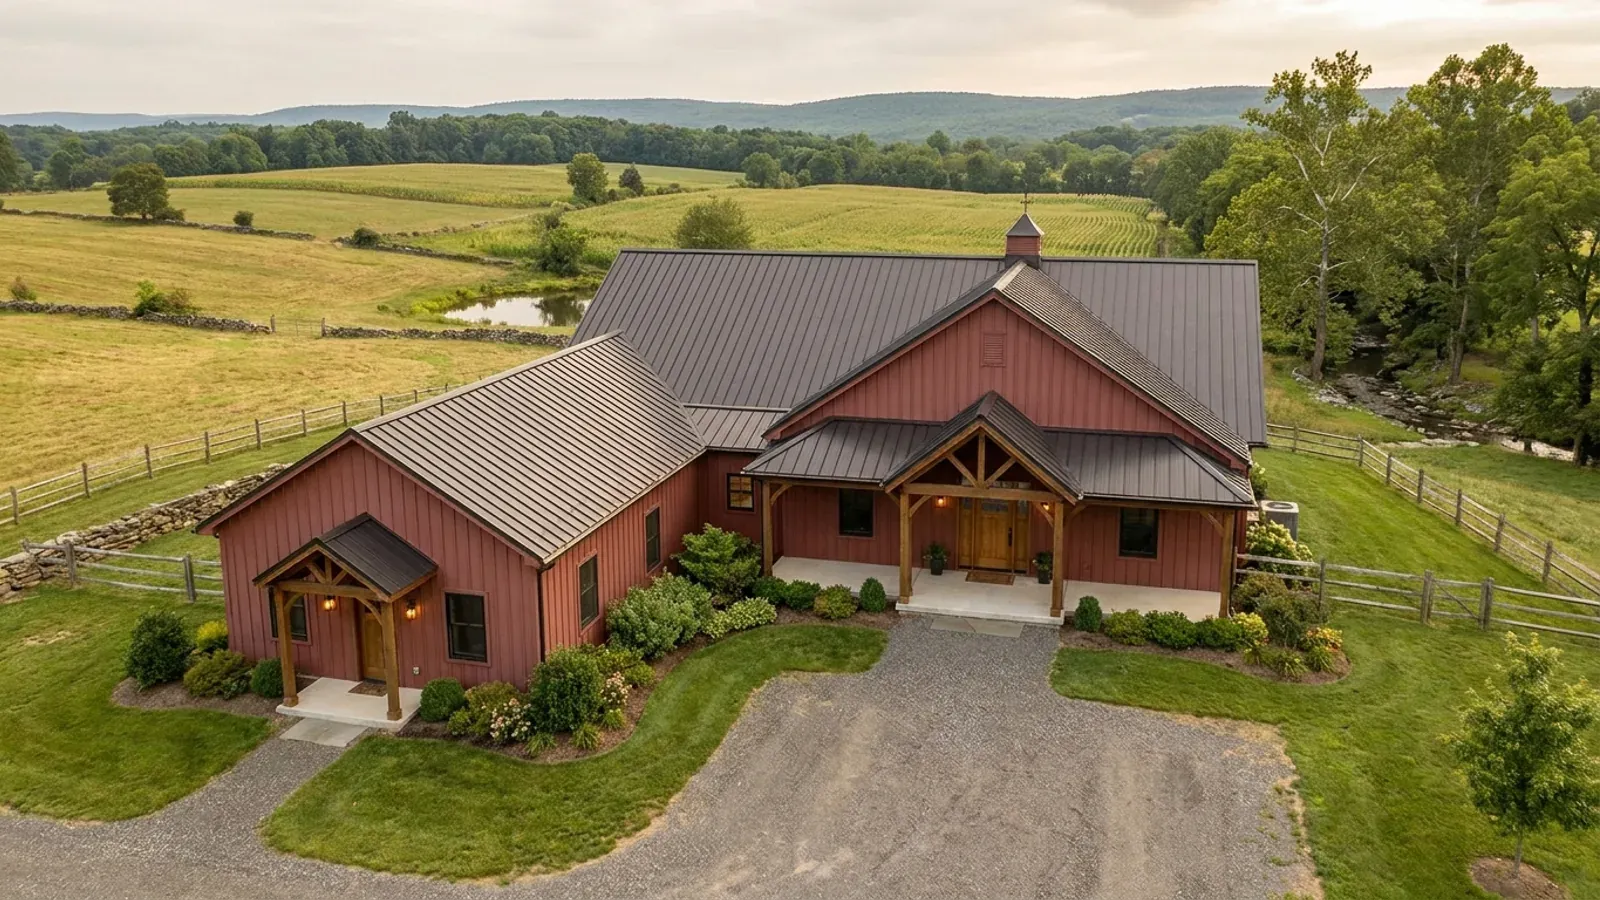
Barndominium Floor Plans with Garage in New Jersey
A garage under the same roof is one of the main reasons people choose a barndominium, and New Jersey's winters make a heated walk from the car to the kitchen worth planning for. The code treats the wall, ceiling and door between the garage and the house as a fire separation, and New Jersey's own edition is stricter than the model code in one place that matters to barndominium owners: living space over the garage. The layouts below are concept plans to start the conversation, not permit drawings.
What actually changes with this feature
The look is the easy part. These are the decisions that follow from it.
The door between garage and house
No door may open from the garage straight into a bedroom. Any other door into the house must be solid wood or solid or honeycomb-core steel at least 1-3/8 inches thick, or a 20-minute fire-rated door, and it must be self-latching with a self-closing or automatic-closing device.
The separation wall itself
The wall between the garage and the house, and the attic over the house, gets at least 1/2-inch gypsum board on the garage side. Ducts and pipes through that wall have their own rules, so mechanical runs are planned so they do not cross it without need.
Bays sized for a northern winter
The Office of the New Jersey State Climatologist puts average snowfall at 40 to 50 inches a year in the northern zone. In the northern highlands, bays deep enough for a truck plus a snowblower and a wall of winter gear earn their space; in the far south, where the same source puts snowfall at 10 to 15 inches, that depth can go to a workbench instead.
A mudroom as the buffer
Putting a mudroom, laundry or pantry between the garage door and the kitchen gives the required self-closing door a place to sit, keeps wet boots out of the house, and stops the separation wall from being the kitchen wall.
A room over the garage needs a one-hour rating in New Jersey
The 2024 International Residential Code asks for 5/8-inch Type X gypsum board to separate the garage from any part of the house above it, and 1/2-inch gypsum on the structure that carries that floor. New Jersey's edition, in effect since August 17, 2026, replaces both entries: the dwelling space above the garage, and the structure supporting that floor and ceiling, must be built with at least a one-hour fire-resistance rating. That is a tested assembly, not simply a thicker board, so a bonus room or suite over the bays is designed as a rated floor from the start. Everywhere else the model rules stand: at least 1/2-inch gypsum on the garage side of the wall between the garage and the house and its attic.
Common ways to build this
Three common ways to lay this out. Yours does not have to match one exactly — this is a starting point for the conversation, not a catalog.
Two-bay attached garage
1,800 sq ft living / 2 garage bays
The garage sits at one end of the building under the same roofline, with a mudroom and laundry between it and the kitchen. No bedroom shares the garage wall, so no bedroom door has to be moved to meet the rule.
Three-bay garage with a workshop corner
2,000 sq ft living / 3 garage bays, one used as a shop
The third bay is deeper and holds a bench and tool wall. Keeping the shop corner on the far side from the house wall keeps sawdust and fumes away from the door into the mudroom.
Garage with a suite above
1,600 sq ft living / 2 garage bays with a 500 sq ft suite above
A guest or in-law suite over the bays, reached from the house by an interior stair. New Jersey's one-hour requirement applies to the suite floor and the structure holding it up, so the frame and floor assembly are chosen with that rating in mind.
Ways to build this
This layout can go together several ways. These are the service lines most relevant to it.
Custom Plans
Custom barndominium plans for New Jersey: a concept layout fitted to your lot, then a permit set sealed by a New Jersey-licensed professional.
Read moreSteel Frame Homes
Steel frame homes and steel home kits in New Jersey: clear-span frames anchored below the state frost line and sized to your site's snow and wind.
Read moreTurnkey Builds
Turnkey barndominiums in New Jersey: land checks, approvals, septic, well, frame and finishes under one contract, through to the certificate of occupancy.
Read moreBarndominium with a Garage: common questions
6 questions worth settling before this layout goes any further. If yours is not on the list, put it in the survey.
What separates the garage from the house?
Can I put a bedroom over the garage?
Can the garage door open into the kitchen?
Should the garage be attached or detached?
Does the garage count toward the size limit?
What about a garage under a house at the Shore?
Want this layout tested against your program and your parcel? That is where a build actually starts.
Sources
- ICC — 2024 International Residential Code, Chapter 3 Building Planning
- New Jersey DCA — N.J.A.C. 5:23-3, including 5:23-3.21 One- and Two-Family Dwelling Subcode
- New Jersey DCA — Current Construction Codes
- Office of the New Jersey State Climatologist — The Climate of New Jersey
- N.J.A.C. 7:13-1.2, Flood Hazard Area Control Act rules: definitions (LII)
- N.J.A.C. 7:13-12.5, Requirements for a building (LII)
Start with a concept layout
Tell us what you want to build and we will talk through this layout for your program: how it sits on your parcel, which municipal office permits it, and a realistic budget range. The permit plans themselves are sealed by a licensed professional, as New Jersey requires for a new house. That first conversation costs nothing.