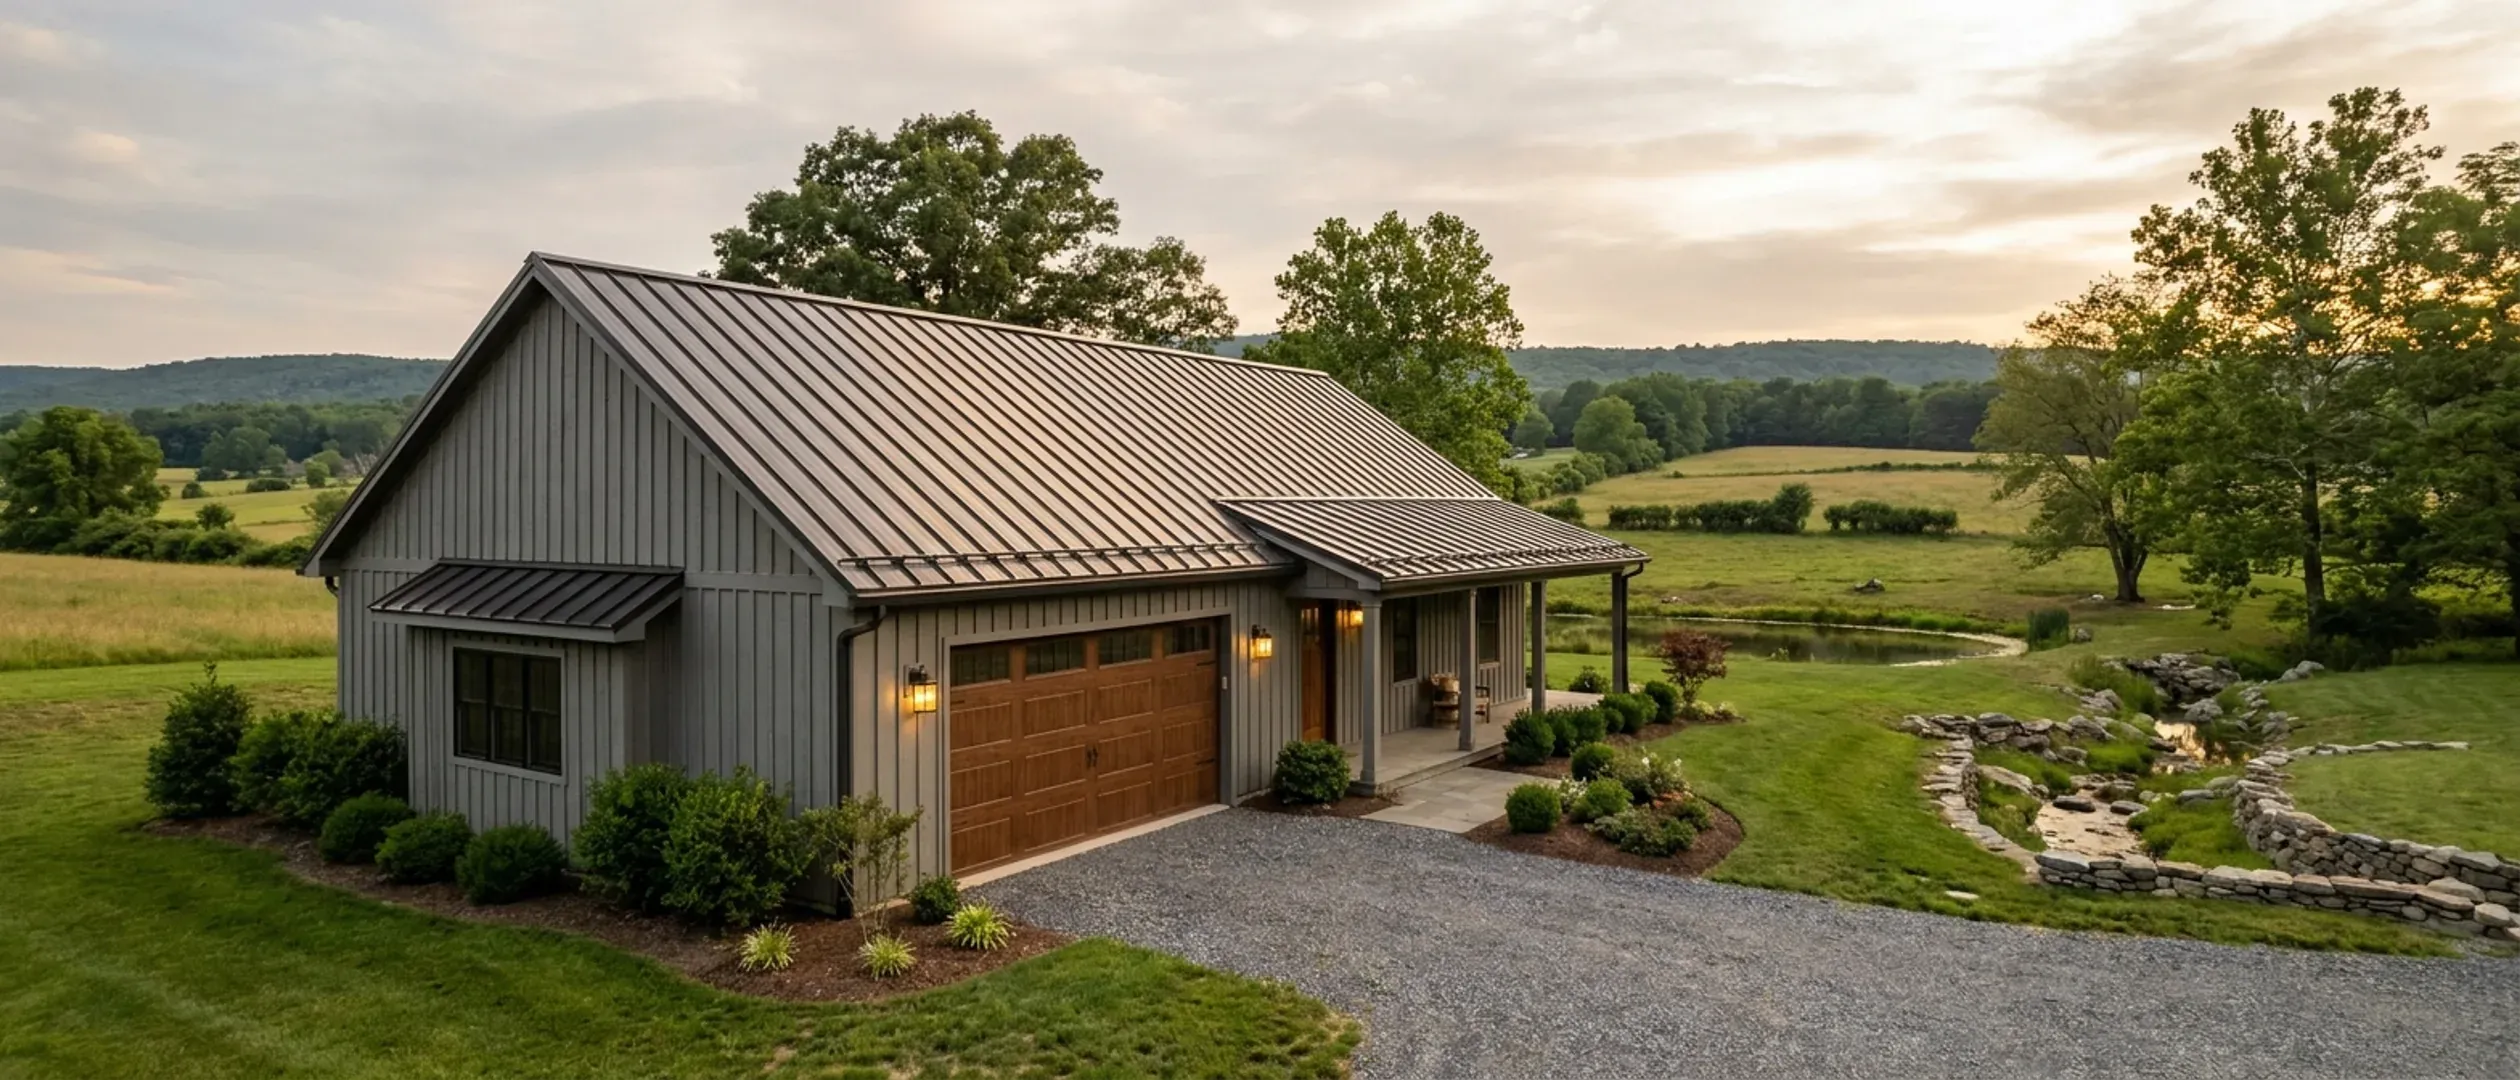
How Long Does It Take to Build a Barndominium in New Jersey?
How long a barndominium takes in New Jersey depends less on the building than on what happens before the first column goes up: the land, the design, the approvals that have to be in place before a construction permit can be issued, the septic system on a lot without sewer, and the utility markout. Once those are done, a kit shell goes up quickly and the rest is the same trade sequence as any house. New Jersey is unusual in one helpful way: the Uniform Construction Code applies in every municipality and sets deadlines for the construction office, including 20 business days to act on a permit application and three business days to perform a requested inspection. For a benchmark, the Census Bureau's Survey of Construction reports that single-family houses started in the Northeast region in 2025 took an average of 13.8 months from start to completion when built by a contractor on the owner's land, and 14.5 months when the owner acted as the builder. Those are conventional houses, not barndominiums, and the months before the start are extra.
Figures on this page are cited third-party or government data, not a quote from New Jersey Barndominium Builders.
Bottom Line Up Front
- Most of the calendar is spent before construction starts: land checks, design, zoning and the other approvals the construction office needs, and on most rural lots the septic design and its local board of health permit. Starting those early is the biggest single saving.
- The Uniform Construction Code gives the construction office 20 business days to approve or deny a permit application, seven business days to act on revised plans, and three business days to perform a requested inspection unless you agree another time.
- As a benchmark, the Census Bureau reports 13.8 months from start to completion for contractor-built single-family houses started in the Northeast region in 2025, and 14.5 months for owner-built ones. Winter snow and nor'easters, not frozen paperwork, are what most often slow the site work.
The stages, and what each one waits on
Some of these overlap, and the order of the first few can change. The later stages cannot be rushed past their inspections or the weather.
1. Land due diligence
Before buying or committing to a site: the zoning, whether the lot is in the Pinelands, the Highlands, the coastal zone, a flood hazard area or near wetlands, whether it has public sewer and water, and road access. In New Jersey these decide what can be built and how long the approvals take, so they come before the design, not after.
2. Survey, soil evaluation and site plan
A boundary survey fixes where the building can go. Where there is no sewer, the septic soil evaluation has to be witnessed by the local health agency, which may ask for up to 15 business days' notice, so book it early. A soil report for the foundation designer belongs in the same visit.
3. Plans and frame engineering
Floor plan, kit or frame selection, the manufacturer's engineering for the frame, and the septic design. For a new house, the plans submitted for a permit carry the seal of a New Jersey registered architect or licensed engineer, unless you draw your own plans for your own home. New Jersey has no single statewide snow load or wind speed: the Department of Community Affairs points designers to site-specific hazard tools, so confirm the figures for your site with the construction office before ordering the frame.
4. Zoning and the other prior approvals
Zoning approval, and depending on the site, soil erosion and sediment control certification from the soil conservation district, a coastal (CAFRA) permit, Pinelands review, or a flood hazard or wetlands decision. The legal guide explains each one and who issues it.
5. Septic permit
The board of health with jurisdiction issues the permit to construct the septic system once it finds the location and design comply with N.J.A.C. 7:9A. Where there is public sewer, this stage is a connection instead.
6. Construction permit
Once the application is complete, the construction official has 20 business days to act on it, and seven business days on corrected plans. The permit itself is not issued until the required prior approvals are in place.
7. Markout, then site work
Clearing, grading, the driveway and the building pad, after the three-business-day One Call notice has run. Snow, frozen ground or a wet spring can hold this stage up.
8. Foundation
Footings and a slab, or piers or posts, designed for the soil. New Jersey's residential code sets the frost line depth at 36 inches in Mercer and Middlesex Counties and every county to the north, and 30 inches in Monmouth and Burlington Counties and every county to the south. Anything that runs under the slab has to be in and inspected before the pour, and inspections are requested at least 24 hours ahead.
9. Shell and dry-in
Frame erection, then roof and wall panels, doors and windows. A kit arrives as a package, so this stage is often faster than framing a conventional house. The goal is a closed, braced shell before winter weather or a coastal storm.
10. Rough-ins, insulation and drywall
Licensed trade contractors handle plumbing, electrical and HVAC rough-ins, each inspected before it is covered. Then insulation, air sealing and vapour control, which in a steel building decide whether it will be comfortable and free of condensation.
11. Septic installation and certificate of compliance
The system is installed, inspected before backfilling, and certified by the health agency. It cannot be used until the certificate of compliance is issued.
12. Final inspections and the certificate of occupancy
Final inspections in each subcode, then the certificate of occupancy, which the construction official must issue within 10 business days of a written application once the building is entitled to it. For a new home built by a builder, N.J.A.C. 5:23-2.24 also requires proof that the home is enrolled in a State-approved new home warranty plan before the certificate is issued.
What makes a New Jersey schedule longer
Most delays are predictable, which means most can be planned around.
Approvals outside the construction office
The Uniform Construction Code's deadlines apply to the construction office. Zoning boards, the Pinelands Commission, the Department of Environmental Protection and the health agency run on their own procedures, and a lot that needs a variance or an environmental permit can spend longer there than in construction.
Incomplete applications and revised plans
The 20-business-day clock is for a complete application. Each round of corrections adds up to seven business days of review, plus the time to revise.
Winter in the north
The State Climatologist's figures put 40 to 50 inches of snow a year in the Northern climate zone. Site work and foundations there are harder to schedule from late autumn to spring.
Land that was not checked
Discovering a flood hazard area, wetlands, a high water table that makes septic design difficult, or a zoning problem after the land is bought can add months or change the project.
What makes it shorter
The time savings in a barndominium are real, but they are concentrated in a few stages.
A kit arrives as a package
Pre-engineered frame, panels and trim delivered together shorten the shell stage compared with framing a house on site.
Front-end work in parallel
The survey, the witnessed soil evaluation, the septic design and the sealed house plans can run at the same time, and plan review can start while some prior approvals are still pending.
A complete application
An application with the prior approvals, the sealed plans and the manufacturer's engineering in order avoids the rejection-and-resubmission cycle that eats most permit time.
Decisions made before the start
Changes after the shell is up cost the most time, and a change to an approved septic design needs the health agency's approval again. Fixing the plan and the finishes before construction is the cheapest schedule saving there is.
Reading this because you are weighing a build? The next step is a plan drawn for your program.
What's different about New Jersey
A national survey gives the benchmark
The Census Bureau's Survey of Construction reports that single-family houses started in the Northeast region in 2025 averaged 13.8 months from start to completion when contractor-built on the owner's land, 14.5 months when owner-built, and 9.9 months when built for sale by a developer. The time from permit authorization to the start of construction averaged 1.5 months for contractor-built houses and 2.5 months for owner-built ones. The survey measures conventional houses across the whole region, not barndominiums and not New Jersey alone, and a kit shell can shorten the framing stage. It is still a fair guide to how long the trades and finishes take.
The construction office works to deadlines
Under the Uniform Construction Code rules at N.J.A.C. 5:23-2.16, the construction official must approve or deny a permit application, in whole or in part, within 20 business days, and give reasons in writing for any denial. When rejected plans are corrected and resubmitted, the office has seven business days to release them or say why not. If the office does not act within 20 business days, the law treats that as a denial you can appeal to the Construction Board of Appeals, unless you agreed to extend the time. Those clocks run in every municipality, whichever office enforces the code there.
Prior approvals come first
The same rules say no construction permit is issued until all required State, county and local approvals are in place, although plan review can start while some are pending. The Code's list of these prior approvals includes zoning, soil erosion and sediment control, coastal area facilities review and Pinelands review. Which ones apply depends on where the land is, and each runs on its own timeline, outside the construction office's deadlines. The legal guide sets out who does what.
The septic system runs on its own track
On a lot without public sewer, the septic system needs its own permit from the board of health with jurisdiction under N.J.A.C. 7:9A. The soil profile pits and permeability tests the design relies on are witnessed by the health agency, which may ask for up to 15 business days' written notice, and the design is signed and sealed by a New Jersey licensed professional engineer. After installation, nothing can be backfilled until it has been inspected, and the system cannot be used until the health agency issues a certificate of compliance, a copy of which goes to the municipal official who issues occupancy permits.
Inspections on request, and the certificate of occupancy
Under N.J.A.C. 5:23-2.18, the person in charge of the work asks for each required inspection at least 24 hours ahead, and the enforcing agency must perform it within three business days, or at another time within 30 days that you both agree. Work cannot be covered up before its inspection. When the building is finished and entitled to one, N.J.A.C. 5:23-2.23 requires the construction official to issue the certificate of occupancy within 10 business days of a written application.
Winter: snow in the north, nor'easters on the coast
The Office of the New Jersey State Climatologist at Rutgers reports that snow may fall from about mid-October to the end of April in the highlands and from about mid-November to mid-April in the southern counties, with 40 to 50 inches a year in the Northern climate zone against 10 to 15 inches in the extreme south. It describes nor'easters as most frequent between October and April, with rarely a winter going by without at least one significant coastal storm. Plan foundations and site work around that, especially in the north, and aim to have the shell closed in before the worst of the winter.
Three business days before any digging
New Jersey One Call says state law requires anyone digging to call at least three full business days, excluding weekends and holidays, before work begins, and that this includes homeowners' contractors. The markout request goes in through 811. Every stage that digs, from the driveway and the footings to the septic field and the well trench, needs it in time.
Pros and cons, honestly
Pros
- The Uniform Construction Code sets deadlines for permit review and inspections in every municipality.
- A kit shell can go up faster than a framed house of the same size.
- Plan review can begin while some prior approvals are still pending.
- A clear-span shell leaves the interior trades an open, dry space to work in.
Cons
- Zoning, environmental and septic approvals run on their own timelines, outside the construction office's deadlines.
- Witnessed soil testing for a septic system can need up to 15 business days' notice.
- Snow and nor'easters from autumn to spring interrupt site work, especially in the north.
- Every excavation needs the three-business-day One Call notice first.
- The months before construction starts are often longer than people expect.
How long does it take to build a barndominium in New Jersey?
How long does a building permit take in New Jersey?
How quickly are inspections done during construction?
How long does septic approval take?
Can I build a barndominium through a New Jersey winter?
Do I need to call before digging on my land?
When can I move in?
Is a kit barndominium faster than a stick-built house?
Questions answered? Tell us what you want to build and we will put real numbers against it.
Sources
- U.S. Census Bureau — Survey of Construction, average length of time from start to completion (by region and purpose)
- U.S. Census Bureau — Survey of Construction, average length of time from authorization to start
- New Jersey Department of Community Affairs — N.J.A.C. 5:23-2, Uniform Construction Code administration and enforcement (permits, inspections, certificates)
- New Jersey Department of Community Affairs — N.J.A.C. 5:23-1, Uniform Construction Code definitions (prior approvals)
- New Jersey Department of Community Affairs — N.J.A.C. 5:23-3, Uniform Construction Code subcodes (one- and two-family dwelling subcode, Table R301.2)
- New Jersey Department of Community Affairs — Bulletin 19-1, design loads (snow and wind)
- N.J.A.C. 7:9A — Standards for Individual Subsurface Sewage Disposal Systems (courtesy copy, Salem County Department of Health)
- Office of the New Jersey State Climatologist, Rutgers — New Jersey Climate Overview
- New Jersey One Call — Dig safely with free markout requests
- New Jersey Department of Agriculture — Soil Erosion and Sediment Control Program
Keep reading
The pages that answer the next question this one raises.
Are barndominiums legal in New Jersey?
Zoning, the Uniform Construction Code, septic approval and the land overlays behind stages 1 to 6.
Read itBarndominium pros and cons in New Jersey
Land, weather, radon and appraisal, and what they mean for the building.
Read itPermitting
Assembling the application and the prior approvals.
Read itBarndominium kits
The packaged shell that shortens the framing stage.
Read itSite preparation
Clearing, grading and the building pad, stage 7.
Read itStart the survey
Tell us about your land and your timeline.
Read itWant a real number instead of a range?
Start the survey and tell us about your land and what you want to build. Include the municipality and the block and lot if you have them, because in New Jersey the town, the land-use rules that cover the parcel and the well and septic answers change the budget more than the building does. The survey costs nothing.