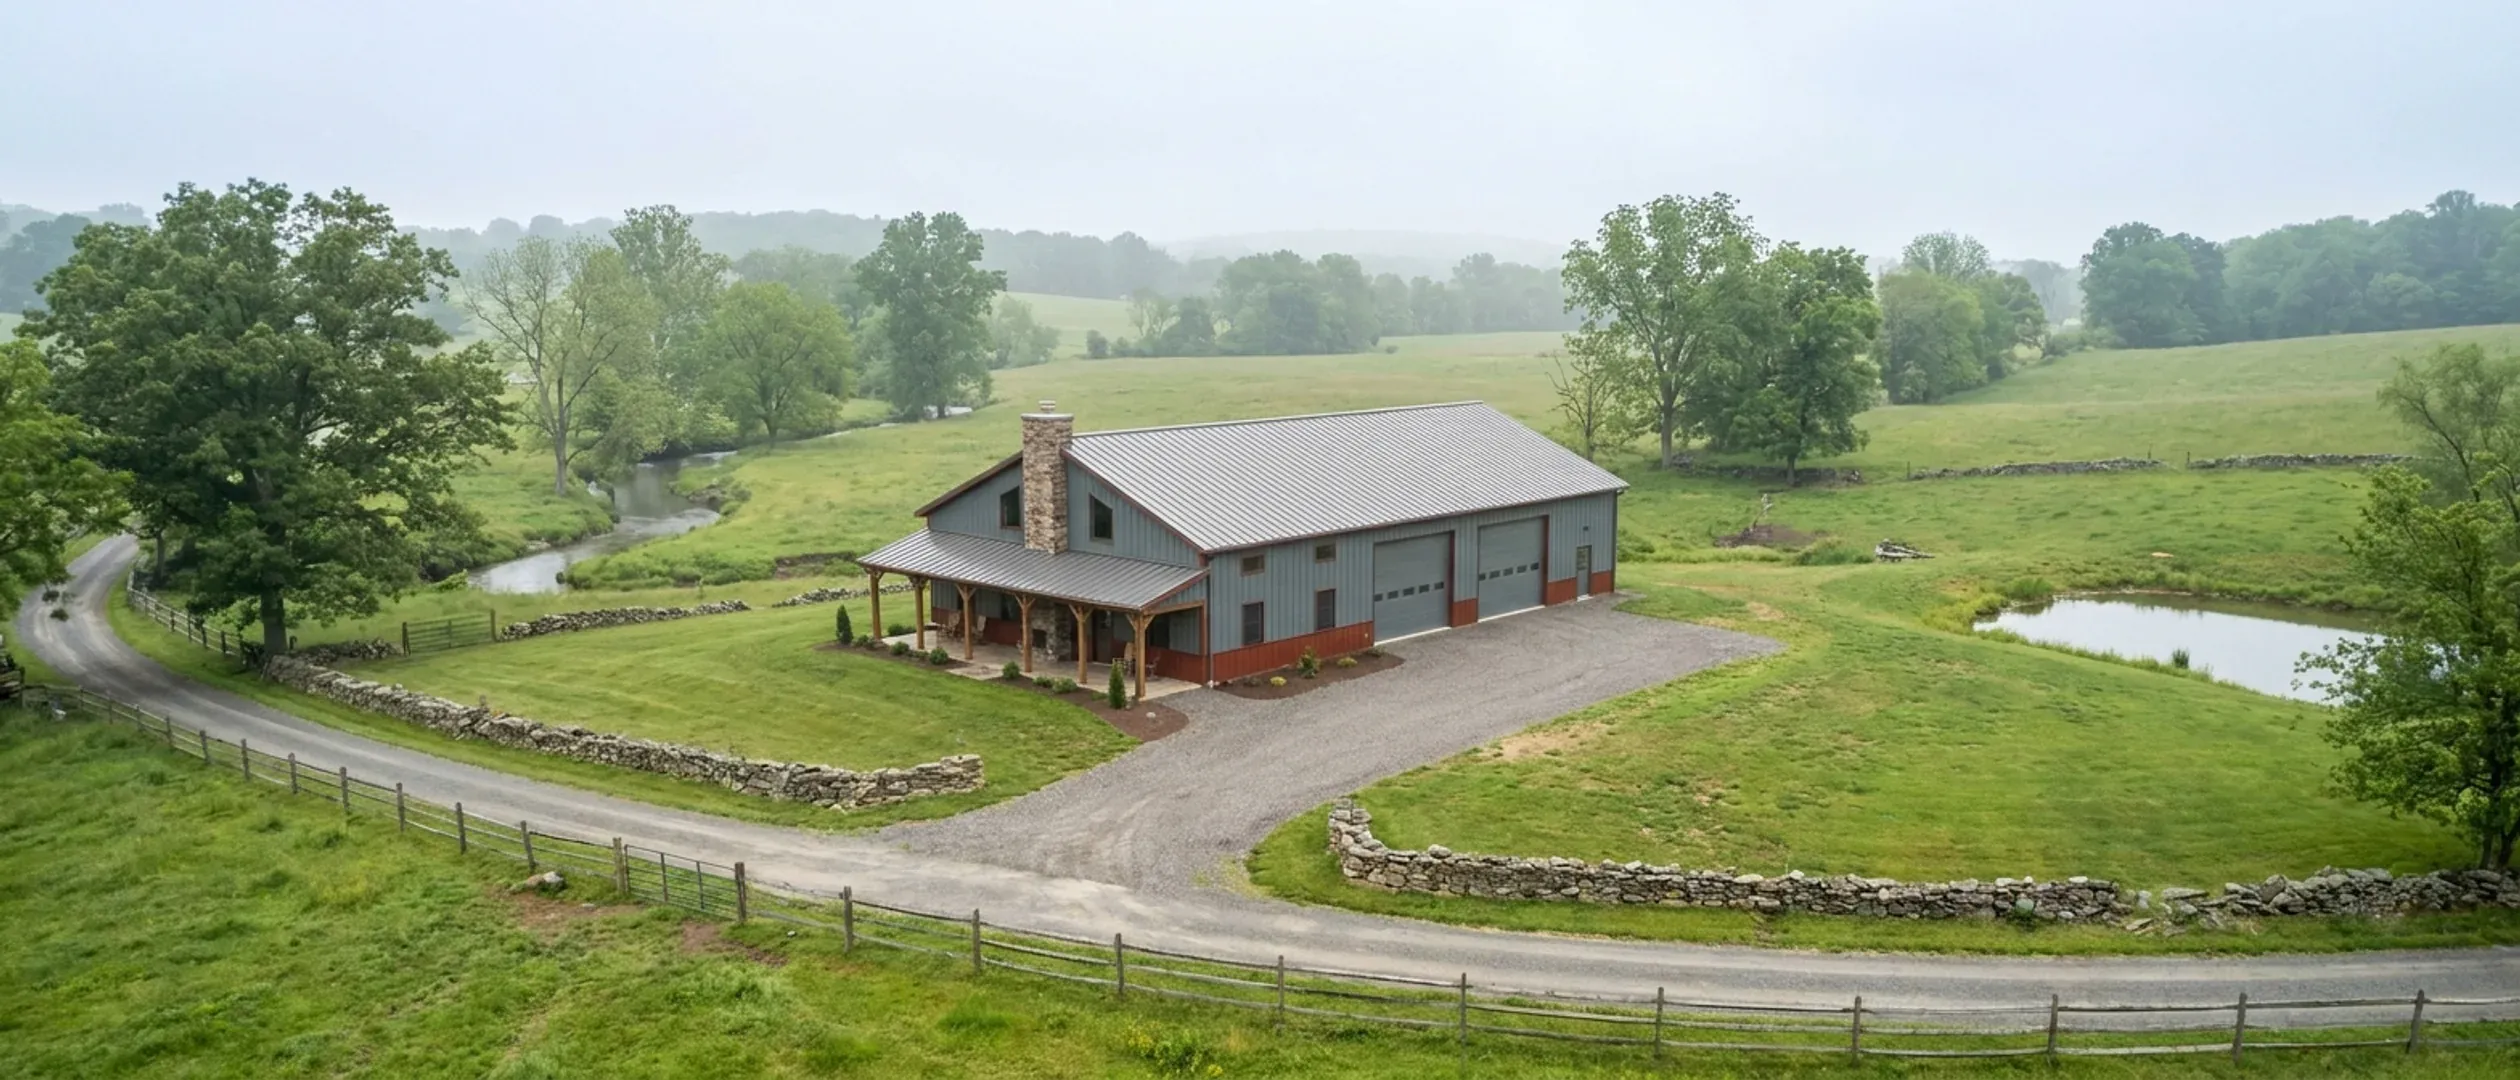
Barndominium vs. House Cost in New Jersey: What Actually Differs
A barndominium is often sold as the cheaper way to build a house. In New Jersey the honest answer is that it changes one part of the budget and leaves the rest where it was. The Census Bureau publishes what a new house costs in the Northeast, both when a builder sells it and when an owner hires a contractor to build it on their own land, and NAHB publishes where the money in a new house goes, stage by stage. Put together, those figures show how much a steel or pole barn shell can save, what it cannot touch, and where New Jersey's land prices, property taxes and code requirements land on both kinds of house equally. None of the figures here are our prices.
Figures below are industry data from cited third-party sources, not a quote from New Jersey Barndominium Builders. Every project is priced individually.
Bottom Line Up Front
- The frame is a minority of the cost. NAHB's 2024 survey puts framing including the roof at 11.6% of construction cost and all framing at 16.6%; interior finishes (24.1%) and plumbing, electrical and HVAC rough-ins (19.2%) are larger, and a barndominium needs all of them.
- For the Northeast, the Census Bureau reports a 2025 median of $179.30 per square foot for contractor-built houses on the owner's land and $232.57 for detached houses sold by builders, both excluding the lot.
- Land, septic, well, permits and property tax cost the same whether the walls are steel, post-frame or wood studs. In New Jersey those items are a large share of the total.
Published cost figures
Third-party and government figures, each with its source. None of them is a quote, and none of them is ours.
| Measure | Range | Source |
|---|---|---|
| Contractor-built houses on the owner's land, Northeast region, started in 2025: median to average contract price (land excluded) | $179–$246 per sq ft | U.S. Census Bureau, Characteristics of New Housing 2025, Median and Average Contract Price per Square Foot of New Contractor-Built Single-Family Houses Started: Northeast median $179.30, average $246.26 (read 26 Sep 2026) — https://www.census.gov/construction/chars/xls/contractpricesqft_cust.xls |
| Detached new houses sold by builders, Northeast region, 2025: median to average sales price (lot excluded) | $233–$278 per sq ft | U.S. Census Bureau, Characteristics of New Housing 2025, Median and Average Price per Square Foot of Floor Area in Detached New Single-Family Houses Sold: Northeast median $232.57, average $277.66 (read 26 Sep 2026) — https://www.census.gov/construction/chars/xls/soldpricesqft_cust.xls |
What actually moves the number
The shell: where the difference lives
NAHB puts framing at 16.6% of construction cost and exterior finishes at 13.4%. A clear-span steel or pole barn building replaces much of that work with a factory-cut structure and metal panels. That is the part of the budget a barndominium can change.
The interior: the same either way
Interior finishes are 24.1% of construction cost in NAHB's survey, the largest single stage. Drywall, cabinets, flooring, doors, trim and paint cost the same inside a steel shell as inside a wood-framed one.
Mechanical systems: the same either way
Plumbing (6.3%), electrical (6.4%) and HVAC (6.3%) rough-ins add 19.2% of construction cost in NAHB's survey. Licensed trade contractors install them to the same code in either kind of house.
Land and site: the same either way
USDA's 2026 survey puts New Jersey cropland at $17,100 an acre. The septic system, the well, the driveway and the utility trenching depend on the parcel, not on the building type.
Two Census numbers, and which one to compare
The Census Bureau measures new houses two ways, and the gap between them explains a lot of confusing barndominium marketing.
Built by a contractor on your own land
The Census contractor-built figure is a house built for an owner, on the owner's land, under a general contractor. For houses started in the Northeast in 2025 it reports a median of $179.30 and an average of $246.26 per square foot, excluding the land. That is how a barndominium is normally built, so it is the fair comparison.
Built by a builder and sold
The Census built-for-sale figure is a house sold by a builder, with the lot excluded from the price per square foot. For detached houses sold in the Northeast in 2025 it reports a median of $232.57 and an average of $277.66. That price includes the builder's overhead and profit on a finished product.
Why the comparison matters
A barndominium quote set against a new house for sale is not like for like: one is a contract to build, the other a finished product with a builder's margin. Compare a barndominium contract with the contractor-built figure, and a finished barndominium for sale with the built-for-sale figure.
Most new Northeast houses are wood-framed
The Census Bureau reports that 97% of contractor-built houses completed in the Northeast in 2025 were wood-framed and 3% concrete, with steel under half a percent. The regional price figures describe conventional houses, and a barndominium sits outside most of that sample.
What a steel or pole barn shell can save
The savings are real, but they come from one stage of the budget, and the size of that stage is published.
A faster, simpler shell
A pre-engineered steel or post-frame shell replaces site-built wall and roof framing, and a clear span needs no interior bearing walls. That affects the framing and exterior-finish stages, which NAHB puts at 30% of construction cost together.
A simple roof and wall
Metal roof and wall panels on a rectangular building avoid the hips, valleys and trim of a complex house. NAHB puts roofing at 3.9% of construction cost and the whole exterior-finish stage at 13.4%.
Shop space at shell cost
The largest real saving is usually the shop or garage under the same roof. That space does not need the interior finishes, which NAHB puts at 24.1% of construction cost, or full heating and cooling. See shouses for how the two halves are planned.
What it does not save
Foundations (10.5% in NAHB's survey), site work (7.6%), the mechanical rough-ins (19.2%) and the interior finishes (24.1%) are the same work in either kind of house. Together they are more than 60% of construction cost.
Costs that can run higher in a barndominium
A few items cost more in a metal building than in a wood-framed house, and they are worth pricing before you assume the shell is cheaper.
Insulation and condensation control
A metal building needs its insulation and vapour control designed for a steel skin, because warm, moist interior air meeting a cold panel condenses. The energy code applies to the house part of the building as it does to any other house.
Interior framing inside the shell
Rooms, closets and ceilings inside a clear-span shell are framed after the shell goes up. That work is on top of the shell price, and it is part of what a kit does not include.
Engineering for the site
New Jersey's code sets ground snow and wind values site by site through DCA's hazard tools rather than as one statewide figure, and the building's engineering has to meet the values for your address. A building package priced for a generic load may need changes.
Flood elevation near the coast and rivers
Since July 17, 2023, New Jersey's flood rules set the design flood elevation for inland streams above the FEMA 100-year level, three feet above it where FEMA mapping is used, and a new home's lowest floor must sit at least one foot above that design elevation (N.J.A.C. 7:13). Federally regulated lenders also require flood insurance in a FEMA Special Flood Hazard Area, according to Rutgers' New Jersey Climate Change Resource Center. Both apply to either kind of house.
Reading this because you are weighing a build? The next step is a plan drawn for your program.
What's different about New Jersey
Both are houses under the same code
New Jersey's Uniform Construction Code applies statewide; the one- and two-family dwelling subcode is the 2024 International Residential Code, New Jersey edition, in effect since August 17, 2026. Your municipality's construction office issues the permit for a barndominium exactly as it does for any other house.
Both are taxed the same way
The Department of Community Affairs puts the 2025 average New Jersey residential property tax bill at $10,570 before credits. A barndominium is assessed as a house; the Department of Agriculture's guide to farmland assessment says the program does not apply to buildings or to the land associated with the farmhouse.
A big clear-span footprint can hit a code limit
New Jersey's residential code caps an unsprinklered wood-framed house at 4,800 square feet per floor; larger footprints need sprinklers or a different construction type. The appeal of a barndominium is often one big floor, so check this early with your design professional and the construction office.
Permit plans carry a New Jersey seal either way
Permit plans for a new house in New Jersey are sealed by a New Jersey-licensed architect or professional engineer, with a narrow exception for an owner drawing plans for their own home. A barndominium kit's drawings are not a substitute for that.
Pros and cons, honestly
Pros
- A clear-span shell can cut the framing and exterior-finish share of the budget, which NAHB puts at 30% of construction cost.
- Shop or garage space under the same roof is cheaper per square foot than finished living space.
- A simple rectangular roof and wall has less trim and fewer complicated details than a complex house.
Cons
- Interior finishes and mechanical systems, more than 43% of construction cost in NAHB's survey, cost the same in either kind of house.
- Land, septic, well, permits and property tax in New Jersey are the same regardless of the building type.
- Insulation, condensation control and interior framing inside a metal shell add cost that a kit price leaves out.
Is a barndominium cheaper than a house in New Jersey?
What is the cost per square foot of a new house in the Northeast?
Why do some sites say a barndominium costs half as much as a house?
Are property taxes lower on a barndominium in New Jersey?
Does a barndominium need the same permits as a house in New Jersey?
Where does a barndominium actually save money?
Which is better for resale?
Questions answered? Tell us what you want to build and we will put real numbers against it.
Sources
- U.S. Census Bureau — Median and Average Contract Price per Square Foot of New Contractor-Built Single-Family Houses Started (Characteristics of New Housing, 2025) — Northeast 2025: median $179.30, average $246.26 per sq ft, lot excluded. Read 26 Sep 2026.
- U.S. Census Bureau — Median and Average Price per Square Foot of Floor Area in New Single-Family Houses Sold — Detached, Northeast 2025: median $232.57, average $277.66. Read 26 Sep 2026.
- U.S. Census Bureau — Type of Framing in New Single-Family Houses Completed — Contractor-built, Northeast 2025: wood 97%, concrete 3%, steel under 0.5%. Read 26 Sep 2026.
- NAHB — Cost of Constructing a Home 2024 (Eric Lynch, 20 Jan 2025) — Table 3 stage and line shares of construction cost. Read 26 Sep 2026.
- USDA National Agricultural Statistics Service — Land Values 2026 Summary (July 2026) — New Jersey cropland $17,100 per acre, 2026. Read 26 Sep 2026.
- New Jersey Department of Community Affairs — 2025 Property Tax Information (County Tax Summary) — Average residential property taxes, 2025. Read 26 Sep 2026.
- New Jersey Department of Agriculture — New Jersey's Farmland Assessment Act: An Informational Guide — Buildings and homesites are assessed like other non-farm property. Read 26 Sep 2026.
- N.J.A.C. 5:23-3 (Uniform Construction Code, subcodes), Department of Community Affairs — 5:23-3.21: IRC/2024 NJ edition; R300 per-floor area cap.
- Rutgers, New Jersey Climate Change Resource Center — The National Flood Insurance Program and New Jersey — Mandatory purchase for federally backed loans in the Special Flood Hazard Area. Read 26 Sep 2026.
- N.J.A.C. 7:13-12.5, Flood Hazard Area Control Act rules: requirements for a building (Legal Information Institute) — Lowest floor of a single-family home at least one foot above the flood hazard area design flood elevation; 2023 inland flood amendment (see also 7:13-3.4). Read 26 Sep 2026.
Keep reading
The pages that answer the next question this one raises.
How much a barndominium costs in New Jersey
The full set of published cost figures: Census, NAHB, USDA land values and New Jersey property taxes.
Read itBarndominium pros and cons
The tradeoffs beyond cost: layout, noise, resale and financing.
Read itShouses (shop houses)
Living space and shop under one roof, where the real savings usually are.
Read itSteel construction
What a pre-engineered steel shell includes and what still has to be built inside it.
Read itWant a real number instead of a range?
Start the survey and tell us about your land and what you want to build. Include the municipality and the block and lot if you have them, because in New Jersey the town, the land-use rules that cover the parcel and the well and septic answers change the budget more than the building does. The survey costs nothing.